
9120 Greystone Valley Dr, Ooltewah, TN 37363
Local realty services provided by:ERA Chappell & Associates Realty & Rental
9120 Greystone Valley Dr,Ooltewah, TN 37363
$600,000
- 3 Beds
- 2 Baths
- 2,309 sq. ft.
- Single family
- Active
Listed by: jonathan kraft, rick berry
Office: crye-leike - cleveland
MLS#:3530333
Source:NASHVILLE
Price summary
- Price:$600,000
- Price per sq. ft.:$259.85
About this home
Discover the effortless elegance of one-level living at 9120 Greystone Valley Drive in Ooltewah.
Step into this beautifully maintained all-brick home and feel the quiet confidence of a place built for comfort, connection, and everyday ease. Set on a generous .66-acre lot framed by beautiful evergreens (maintained by the adjacent HOA), this 2,610-square-foot residence offers thoughtful design, lasting quality, and genuine warmth.
From the marble foyer, hardwood, ceramic tile, and soft carpeting guide you through spacious, light-filled rooms. The living area centers on a cozy gas fireplace and flows into an all-weather sunroom with mountain views and a large, level backyard—perfect for gatherings, with just the right mature trees for gentle shade.
The private master suite features a double tray ceiling, spa tub and bench shower, lowered vanity/makeup table, linen closet, and generous walk-in closet. Two well-sized guest bedrooms share a full bath with fiberglass tub/shower and granite vanity—ideal for family or visitors.
A side-load garage holds three vehicles plus a boat, toys, or workshop, with additional capacity for four-plus vehicles total. Upstairs, a 30-by-15-foot unfinished bonus room is pre-wired and plumbing-stubbed—ready to finish or use as floored storage via carpeted stairs.
With high-speed EPB Fiber Internet, a fully encapsulated crawlspace by American Foundation Systems, and recent updates including a May 2012 roof, new HVAC (July 2024), this home has it all.
Conveniently located just off I-75 near the Ooltewah-Ringgold Road roundabout—close to everything, yet quietly removed, this is more than a house. It’s a welcoming one-level haven where quality meets everyday comfort. Schedule your private showing soon before someone elss makes this home theirs!...
Contact an agent
Home facts
- Year built:2004
- Subdivision & Development:Greystone Valley
- Listing ID #:3530333
- Added:1 day(s) ago
- Updated:September 02, 2026 at 06:02 PM
Rooms and interior
- Bedrooms:3
- Total bathrooms:2
- Full bathrooms:2
- Flooring:Carpet, Tile
- Kitchen Description:Dishwasher, Refrigerator
- Basement:Yes
- Basement Description:Crawl Space, Partial
- Living area:2,309 sq. ft.
Heating and cooling
- Cooling:Ceiling Fan(s), Central Air, Electric
- Heating:Central, ENERGY STAR Qualified Equipment, Electric, Heat Pump
- Central air:Yes
Structure and exterior
- Roof:Shingle
- Year built:2004
- Building area:2,309 sq. ft.
- Lot area:0.65 Acres
- Lot Features:Level
- Architectural Style:Ranch
- Construction Materials:Brick
- Levels:1 Story
Schools
- High school:Ooltewah High School
- Middle school:Hunter Middle School
- Elementary school:Ooltewah Elementary School
Utilities
- Water:Public, Water Available
- Sewer:Septic Tank
Finances and disclosures
- Price:$600,000
- Price per sq. ft.:$259.85
- Tax amount:$2,400
Features and amenities
- Appliances:Dishwasher, Refrigerator
- Amenities:High Speed Internet, Security System, Smoke Detector(s)
Parking
- Total parking spaces:2
- Parking description:Attached
- Garage:Yes
- Garage spaces:2
 Copyright 2026 Realtracs Mls. All rights reserved. Realtracs Mls provides content displayed here (“provided content”) on an “as is” basis and makes no representations or warranties regarding the provided content, including, but not limited to those of non-infringement, timeliness, accuracy, or completeness. Individuals and companies using information presented are responsible for verification and validation of information they utilize and present to their customers and clients. Realtracs Mls will not be liable for any damage or loss resulting from use of the provided content or the products available through Portals, IDX, VOW, and/or Syndication. Recipients of this information shall not resell, redistribute, reproduce, modify, or otherwise copy any portion thereof without the expressed written consent of Realtracs Mls.
New listings near 9120 Greystone Valley Dr
- Coming Soon
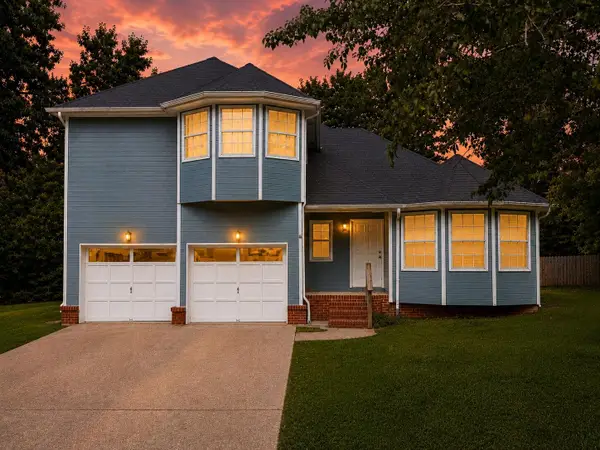 $415,000Coming Soon4 beds 3 baths2,032 sq. ft.
5307 Kellys Point, Ooltewah, TN 37363
MLS# 3530067Listed by: GREATER DOWNTOWN REALTY DBA KELLER WILLIAMS REALTY - Coming Soon
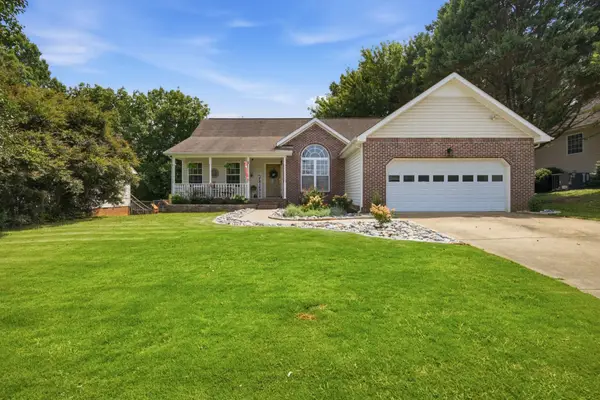 $395,000Coming Soon3 beds 2 baths1,761 sq. ft.
5773 Sarah Drive, Ooltewah, TN 37363
MLS# 3527994Listed by: EXP REALTY LLC - Coming Soon
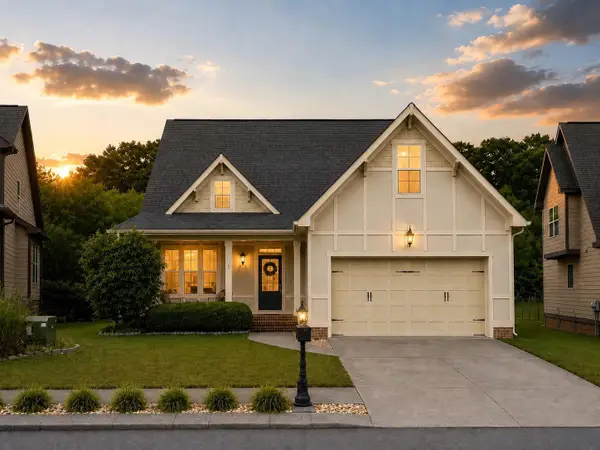 $435,000Coming Soon3 beds 3 baths2,218 sq. ft.
8543 Daju Court, Ooltewah, TN 37363
MLS# 3508002Listed by: GREATER DOWNTOWN REALTY DBA KELLER WILLIAMS REALTY - Coming Soon
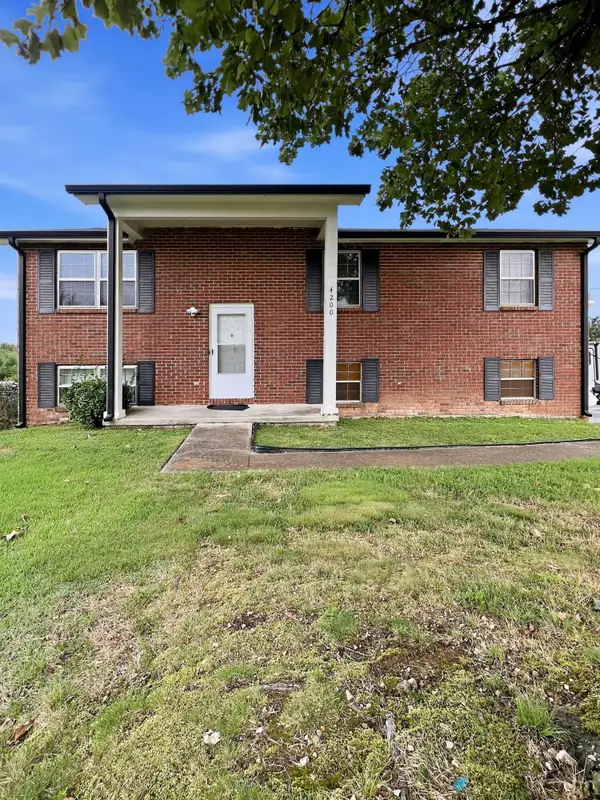 $340,000Coming Soon4 beds 2 baths1,638 sq. ft.
4200 Shady Oak Drive, Ooltewah, TN 37363
MLS# 3512411Listed by: GREATER DOWNTOWN REALTY DBA KELLER WILLIAMS REALTY - Coming Soon
 $598,000Coming Soon5 beds 3 baths2,926 sq. ft.
3237 Granite Nol Place, Ooltewah, TN 37363
MLS# 3311745Listed by: CRYE-LEIKE REALTORS - Open Sun, 1 to 3pmNew
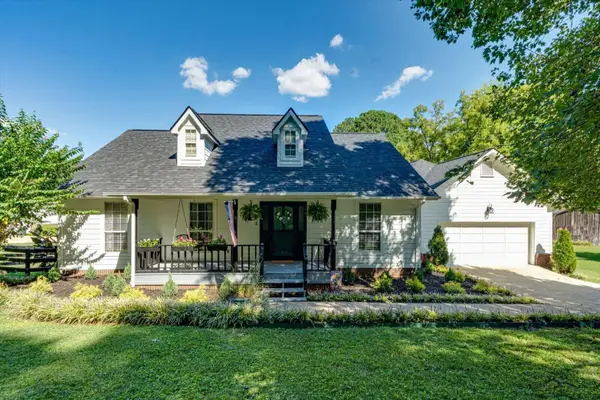 $695,000Active3 beds 3 baths2,397 sq. ft.
7350 Wolftever Trail, Ooltewah, TN 37363
MLS# 3531190Listed by: REAL ESTATE PARTNERS CHATTANOOGA, LLC - New
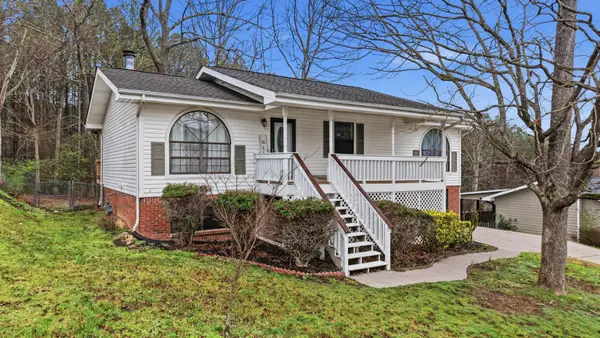 $335,900Active4 beds 2 baths1,534 sq. ft.
8231 Troubadour Way, Ooltewah, TN 37363
MLS# 3529992Listed by: EPIQUE REALTY - New
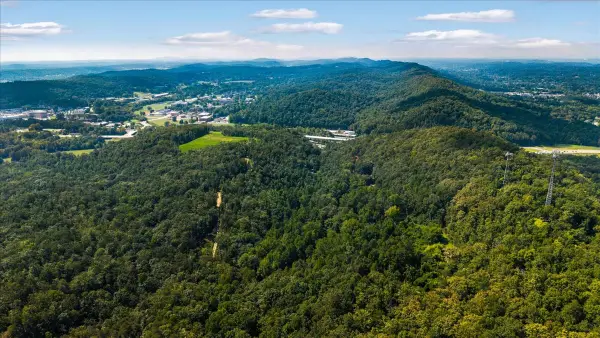 $1,250,000Active30.5 Acres
5335 Spalding Dr, Ooltewah, TN 37363
MLS# 3529713Listed by: KELLER WILLIAMS CLEVELAND - New
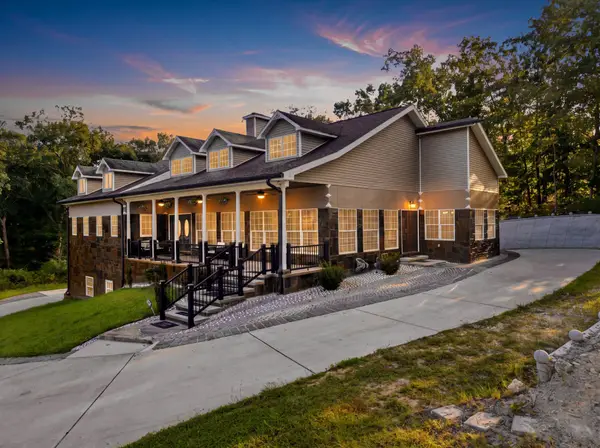 $850,000Active5 beds 5 baths3,922 sq. ft.
7082 Flagridge Drive, Ooltewah, TN 37363
MLS# 3529257Listed by: GREATER DOWNTOWN REALTY DBA KELLER WILLIAMS REALTY


Protect your home and budget from life's surprises with an Assurant Home Warranty, backed by a partner that supports you through every step of homeownership. Explore Plans.
© 2023 - 2026 ERA Franchise Systems LLC. All rights reserved. ERA Franchise Systems LLC fully supports the principles of the Fair Housing Act and the Equal Opportunity Act. ERA, ERA Real Estate powered, and their respective logos are registered service marks of ERA Franchise Systems LLC. Each office is independently owned and operated.