
6172 Chandler Hill Road, Ooltewah, TN 37363
Local realty services provided by:ERA Chappell & Associates Realty & Rental
6172 Chandler Hill Road,Ooltewah, TN 37363
$365,000
- 3 Beds
- 2 Baths
- 1,509 sq. ft.
- Single family
- Active
Listed by: grace edrington, elizabeth gregg
Office: berkshire hathaway homeservices j douglas prop.
MLS#:3593019
Source:NASHVILLE
Price summary
- Price:$365,000
- Price per sq. ft.:$241.88
About this home
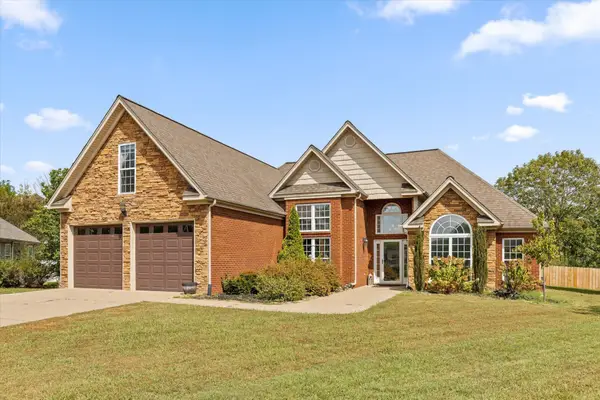
Tucked inside the desirable Hamilton on Hunter West community, this beautifully maintained one-level home offers a comfortable layout, thoughtful updates, and inviting indoor and outdoor spaces. With 3 bedrooms and 2 bathrooms, the home features an open-concept living and dining area that flows into the updated eat-in kitchen with stainless steel appliances, white cabinetry, and generous counter space. Bamboo hardwood flooring adds warmth throughout the main living areas. The spacious primary suite is privately positioned and includes an en suite bath with dual vanities and a large walk-in closet. Two additional bedrooms, a full bath, and a roomy laundry area are located on the opposite side of the home, creating a functional split-bedroom floor plan. Outside, enjoy a large screened porch and adjoining deck overlooking the expansive fenced backyard, offering plenty of room for entertaining, gardening, pets, or play. A two-car garage adds even more convenience. With its inviting layout, outdoor living space, and location in Hamilton on Hunter West, this home is ready to welcome its next owner....
Contact an agent
Home facts
- Year built:1998
- Subdivision & Development:Hamilton on Hunter West
- Listing ID #:3593019
- Added:14 day(s) ago
- Updated:September 30, 2026 at 05:52 PM
Rooms and interior
- Bedrooms:3
- Total bathrooms:2
- Full bathrooms:2
- Flooring:Carpet, Tile
- Kitchen Description:Dishwasher, Disposal, Microwave
- Basement:Yes
- Living area:1,509 sq. ft.
Heating and cooling
- Cooling:Central Air, Electric
- Heating:Central, Natural Gas
- Central air:Yes
Structure and exterior
- Year built:1998
- Building area:1,509 sq. ft.
- Lot area:0.37 Acres
- Architectural Style:Ranch
- Construction Materials:Vinyl Siding
- Exterior Features:Deck
- Levels:3 Story
Schools
- High school:Central High School
- Middle school:Hunter Middle School
- Elementary school:Wallace A. Smith Elementary School
Utilities
- Water:Public, Water Available
- Sewer:Septic Tank
Finances and disclosures
- Price:$365,000
- Price per sq. ft.:$241.88
- Tax amount:$1,240
Features and amenities
- Appliances:Dishwasher, Disposal, Microwave
- Amenities:High Speed Internet, Smoke Detector(s), Walk-In Closet(s)
Parking
- Total parking spaces:2
- Parking description:Concrete, Driveway, Paved
- Garage:Yes
- Garage spaces:2
 Copyright 2026 Realtracs Mls. All rights reserved. Realtracs Mls provides content displayed here (“provided content”) on an “as is” basis and makes no representations or warranties regarding the provided content, including, but not limited to those of non-infringement, timeliness, accuracy, or completeness. Individuals and companies using information presented are responsible for verification and validation of information they utilize and present to their customers and clients. Realtracs Mls will not be liable for any damage or loss resulting from use of the provided content or the products available through Portals, IDX, VOW, and/or Syndication. Recipients of this information shall not resell, redistribute, reproduce, modify, or otherwise copy any portion thereof without the expressed written consent of Realtracs Mls.
New listings near 6172 Chandler Hill Road
- Coming Soon
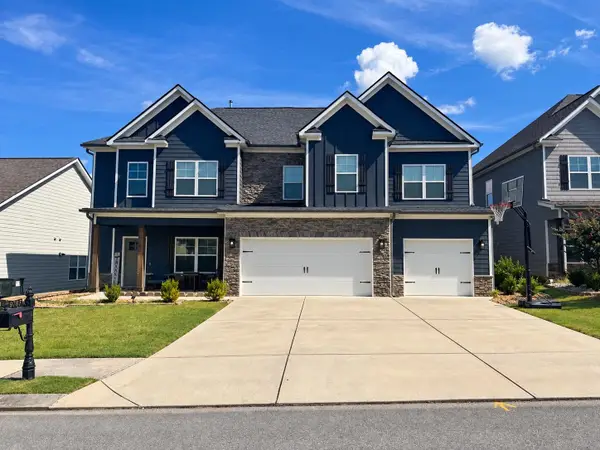 $599,900Coming Soon5 beds 3 baths3,072 sq. ft.
9787 Haven Port Lane, Ooltewah, TN 37363
MLS# 3591985Listed by: GREATER DOWNTOWN REALTY DBA KELLER WILLIAMS REALTY - Open Thu, 5 to 7pmNew
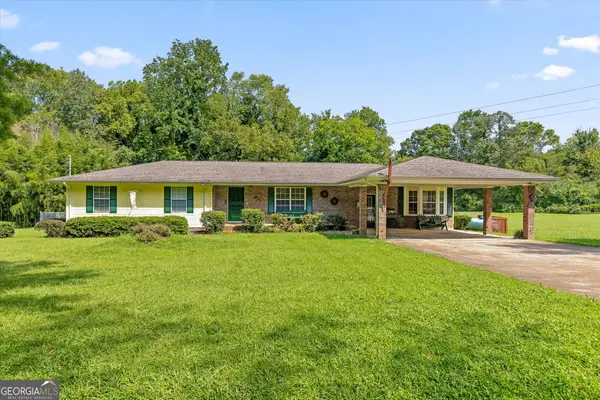 $650,000Active6 beds 4 baths4,404 sq. ft.
5652 Old Hunter Road, Ooltewah, TN 37363
MLS# 10855312Listed by: Keller Williams Realty - New
 $500,000Active4 beds 3 baths2,275 sq. ft.
9221 Hunters Bend Circle, Ooltewah, TN 37363
MLS# 3602116Listed by: LPT REALTY LLC - New
 $179,500Active2 beds 1 baths1,650 sq. ft.
2403 Ooltewah Ringgold Road, Ooltewah, TN 37363
MLS# 3601310Listed by: THE JAMES COMPANY REAL ESTATE BROKERS AND DEVEL. - New
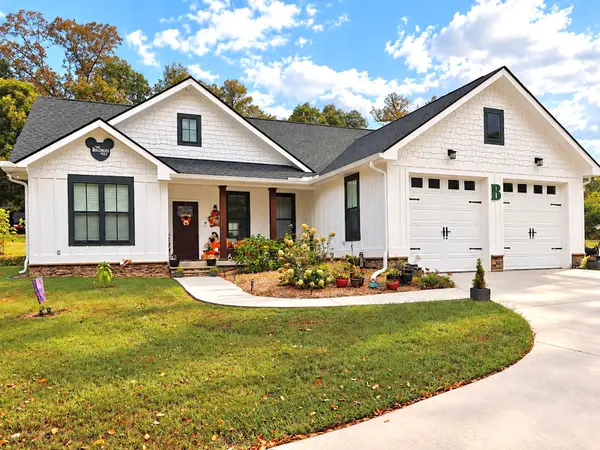 $379,900Active3 beds 2 baths1,504 sq. ft.
4709 Woodland Dr, Ooltewah, TN 37363
MLS# 3599408Listed by: RE/MAX EXPERIENCE - New
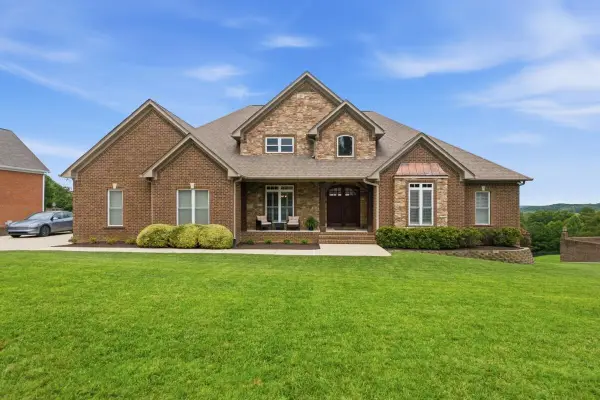 $1,350,000Active6 beds 5 baths5,320 sq. ft.
9976 Deer Ridge Drive, Ooltewah, TN 37363
MLS# 3599485Listed by: HORIZON SOTHEBY'S INTERNATIONAL REALTY - New
 $1,500,000Active4 beds 4 baths2,767 sq. ft.
8400 Heron Circle, Ooltewah, TN 37363
MLS# 10852950Listed by: Benchmark Realty LLC - New
 $520,000Active0.15 Acres
2139 Holden Farm Place, Ooltewah, TN 37363
MLS# 7842606Listed by: DALTON WADE, INC. - New
 $485,000Active4 beds 3 baths2,107 sq. ft.
8004 Perfect View, Ooltewah, TN 37363
MLS# 3598691Listed by: GREATER DOWNTOWN REALTY DBA KELLER WILLIAMS REALTY - New
 $515,000Active4 beds 2 baths2,421 sq. ft.
8789 Allie Dan Court, Ooltewah, TN 37363
MLS# 3598713Listed by: BERKSHIRE HATHAWAY HOMESERVICES J DOUGLAS PROP.


Protect your home and budget from life's surprises with an Assurant Home Warranty, backed by a partner that supports you through every step of homeownership. Explore Plans.
© 2023 - 2026 ERA Franchise Systems LLC. All rights reserved. ERA Franchise Systems LLC fully supports the principles of the Fair Housing Act and the Equal Opportunity Act. ERA, ERA Real Estate powered, and their respective logos are registered service marks of ERA Franchise Systems LLC. Each office is independently owned and operated.