
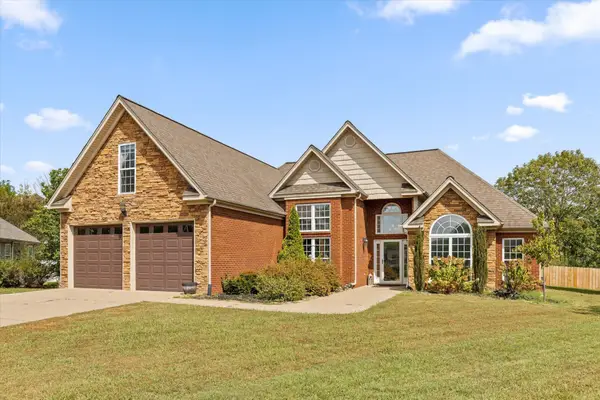
6514 Flagstone Drive, Ooltewah, TN 37363
Local realty services provided by:ERA Chappell & Associates Realty & Rental
6514 Flagstone Drive,Ooltewah, TN 37363
$585,000
- 4 Beds
- 3 Baths
- 2,880 sq. ft.
- Single family
- Active
Listed by: wade trammell, jeffrey gardner
Office: greater downtown realty dba keller williams realty
MLS#:3288342
Source:NASHVILLE
Price summary
- Price:$585,000
- Price per sq. ft.:$203.13
About this home
Welcome to 6514 Flagstone Drive, a stunning 2025 built home where luxury, comfort, and thoughtful design come together on a beautifully landscaped 1.14 acre lot in the heart of Ooltewah. Offering the perfect balance of privacy and convenience, this exceptional property is just minutes from shopping, dining, and top rated schools.
Step into a bright, open-concept floor plan with soaring ceilings and walls of windows that bathe the home in abundant natural light. The spacious main living area flows seamlessly into the beautifully appointed chef's kitchen, complete with a large center island, granite countertops, custom cabinetry, and a walk in butlers pantry. A dedicated main level office offers the flexibility to work from home.
Designed for today's lifestyle, the home features two separate living spaces. The expansive main level living room is ideal for entertaining, while the cozy upstairs family room provides the perfect spot for movie nights, a playroom, or relaxing with family.
The primary suite is a true retreat, featuring a custom accent wall with a built in electric fireplace and handcrafted mantel. Designer tile and granite countertops continue throughout the bathrooms, highlighting the quality craftsmanship found throughout the home.
The professionally finished bonus room adds even more flexibility and can easily serve as a fourth bedroom, media room, home gym, office, or playroom.
Expansive French doors open completely to the covered back porch, creating a seamless indoor and outdoor living experience. Outside, you'll find a custom pergola with lighting, a fully fenced level backyard, and over an acre of usable space with endless possibilities for entertaining, recreation, gardening, or even a future pool.
Loaded with premium upgrades, abundant natural light, versatile living spaces, and an incredible outdoor setting, this home is a rare opportunity in one of Ooltewah's most desirable locations. Schedule your private showing today!...
Contact an agent
Home facts
- Year built:2025
- Subdivision & Development:Flagstone
- Listing ID #:3288342
- Added:72 day(s) ago
- Updated:October 01, 2026 at 02:38 AM
Rooms and interior
- Bedrooms:4
- Total bathrooms:3
- Full bathrooms:3
- Flooring:Carpet, Tile
- Kitchen Description:Dishwasher, Microwave, Refrigerator
- Basement:Yes
- Living area:2,880 sq. ft.
Heating and cooling
- Cooling:Ceiling Fan(s), Central Air, Electric
- Heating:Central, Electric
- Central air:Yes
Structure and exterior
- Year built:2025
- Building area:2,880 sq. ft.
- Lot area:1.14 Acres
- Lot Features:Level, Rolling Slope
- Exterior Features:Deck
- Levels:2 Story
Schools
- High school:Ooltewah High School
- Middle school:Hunter Middle School
- Elementary school:Wallace A. Smith Elementary School
Utilities
- Water:Public, Water Available
- Sewer:Septic Tank
Finances and disclosures
- Price:$585,000
- Price per sq. ft.:$203.13
- Tax amount:$760
Features and amenities
- Appliances:Dishwasher, Microwave, Refrigerator
- Amenities:Ceiling Fan(s), Walk-In Closet(s)
- Pool features:Pool
Parking
- Total parking spaces:2
- Parking description:Concrete, Driveway
- Garage:Yes
- Garage spaces:2
 Copyright 2026 Realtracs Mls. All rights reserved. Realtracs Mls provides content displayed here (“provided content”) on an “as is” basis and makes no representations or warranties regarding the provided content, including, but not limited to those of non-infringement, timeliness, accuracy, or completeness. Individuals and companies using information presented are responsible for verification and validation of information they utilize and present to their customers and clients. Realtracs Mls will not be liable for any damage or loss resulting from use of the provided content or the products available through Portals, IDX, VOW, and/or Syndication. Recipients of this information shall not resell, redistribute, reproduce, modify, or otherwise copy any portion thereof without the expressed written consent of Realtracs Mls.
New listings near 6514 Flagstone Drive
- Coming Soon
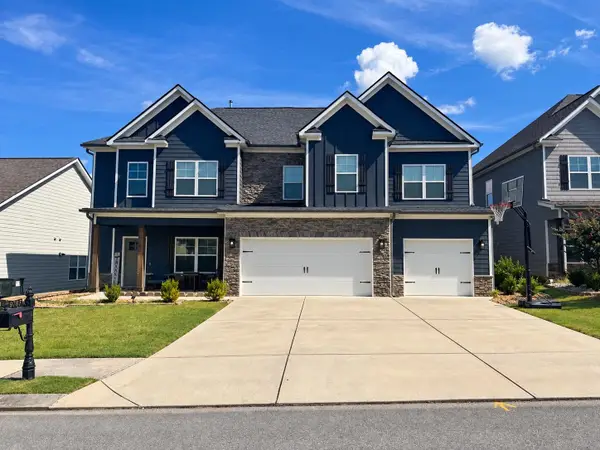 $599,900Coming Soon5 beds 3 baths3,072 sq. ft.
9787 Haven Port Lane, Ooltewah, TN 37363
MLS# 3591985Listed by: GREATER DOWNTOWN REALTY DBA KELLER WILLIAMS REALTY - Open Thu, 5 to 7pmNew
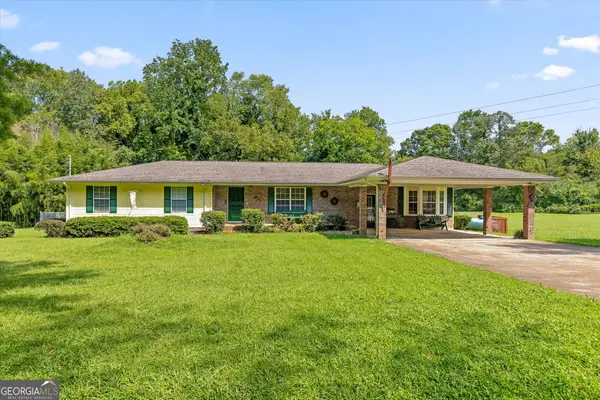 $650,000Active6 beds 4 baths4,404 sq. ft.
5652 Old Hunter Road, Ooltewah, TN 37363
MLS# 10855312Listed by: Keller Williams Realty - New
 $500,000Active4 beds 3 baths2,275 sq. ft.
9221 Hunters Bend Circle, Ooltewah, TN 37363
MLS# 3602116Listed by: LPT REALTY LLC - New
 $179,500Active2 beds 1 baths1,650 sq. ft.
2403 Ooltewah Ringgold Road, Ooltewah, TN 37363
MLS# 3601310Listed by: THE JAMES COMPANY REAL ESTATE BROKERS AND DEVEL. - New
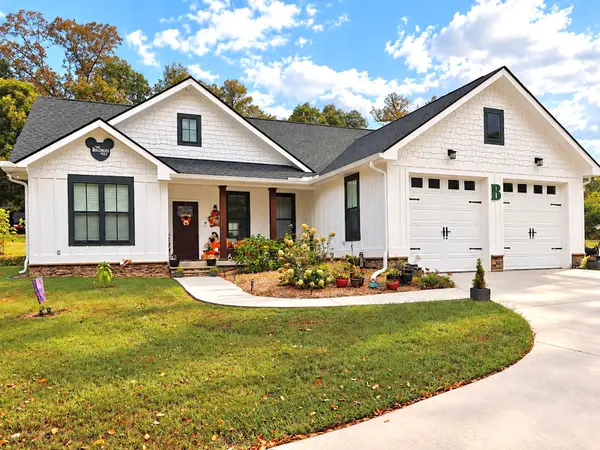 $379,900Active3 beds 2 baths1,504 sq. ft.
4709 Woodland Dr, Ooltewah, TN 37363
MLS# 3599408Listed by: RE/MAX EXPERIENCE - New
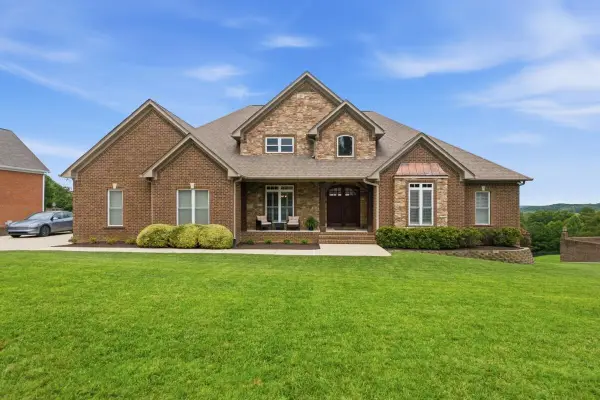 $1,350,000Active6 beds 5 baths5,320 sq. ft.
9976 Deer Ridge Drive, Ooltewah, TN 37363
MLS# 3599485Listed by: HORIZON SOTHEBY'S INTERNATIONAL REALTY - New
 $1,500,000Active4 beds 4 baths2,767 sq. ft.
8400 Heron Circle, Ooltewah, TN 37363
MLS# 10852950Listed by: Benchmark Realty LLC  $520,000Pending0.15 Acres
2139 Holden Farm Place, Ooltewah, TN 37363
MLS# 7842606Listed by: DALTON WADE, INC.- Open Sat, 10am to 12pmNew
 $485,000Active4 beds 3 baths2,107 sq. ft.
8004 Perfect View, Ooltewah, TN 37363
MLS# 3598691Listed by: GREATER DOWNTOWN REALTY DBA KELLER WILLIAMS REALTY - New
 $515,000Active4 beds 2 baths2,421 sq. ft.
8789 Allie Dan Court, Ooltewah, TN 37363
MLS# 3598713Listed by: BERKSHIRE HATHAWAY HOMESERVICES J DOUGLAS PROP.


Protect your home and budget from life's surprises with an Assurant Home Warranty, backed by a partner that supports you through every step of homeownership. Explore Plans.
© 2023 - 2026 ERA Franchise Systems LLC. All rights reserved. ERA Franchise Systems LLC fully supports the principles of the Fair Housing Act and the Equal Opportunity Act. ERA, ERA Real Estate powered, and their respective logos are registered service marks of ERA Franchise Systems LLC. Each office is independently owned and operated.