
6924 Neville Drive, Ooltewah, TN 37363
Local realty services provided by:ERA Chappell & Associates Realty & Rental
6924 Neville Drive,Ooltewah, TN 37363
$545,900
- 5 Beds
- 3 Baths
- 3,187 sq. ft.
- Single family
- Active
Listed by: connie l moore
Office: greater chattanooga realty, keller williams realty
MLS#:3511196
Source:NASHVILLE
Price summary
- Price:$545,900
- Price per sq. ft.:$171.29
About this home
Beautifully maintained brick home in the family-friendly Belleau Ridge neighborhood in the heart of Ooltewah. Situated on a desirable corner lot, this move-in-ready home offers a fenced backyard and 3-car garage, along with spacious living areas and beautiful finishes throughout.
Step inside to a welcoming two-story foyer filled with natural light and beautiful hardwood floors. The open-concept floor plan provides plenty of space for both everyday living and entertaining. The elegant dining room features picture-frame molding and beautiful columns, while the great room showcases a gas-log fireplace, detailed molding, and vaulted ceilings. A convenient half bath is located just off the great room. The kitchen is both stylish and functional, featuring granite countertops, tile backsplash, stainless-steel appliances, pantry, and beautiful stained cabinetry. The adjacent breakfast area opens to a lovely screened-in porch, creating the perfect spot to enjoy your morning coffee or relax outdoors without the pests. The fenced backyard features a separate concrete pad and offers plenty of room for grilling, entertaining, children, or pets. A spacious laundry room with sink is conveniently located just off the kitchen. The main-level primary suite is a true retreat, featuring a sitting area and trey ceiling. The luxurious primary bath offers a Jacuzzi tub, tiled walk-in shower, vaulted ceiling, double vanities, separate makeup counter, and large walk-in closet. Upstairs, you'll find two additional bedrooms, a full bathroom, and generous closet space. All bedrooms feature walk-in closets, including one upstairs bedroom with anexceptionally large walk-in closet. The fourth bedroom--or huge bonus room--features tall ceilings and endless possibilities. Use it as a home theater, workout room, playroom, office, or man cave--the choice is yours!
The fenced backyard is ideal for pet owners, and convenient veterinary services are just minutes away....
Contact an agent
Home facts
- Year built:2006
- Subdivision & Development:Belleau Ridge
- Listing ID #:3511196
- Added:2 day(s) ago
- Updated:August 16, 2026 at 02:39 PM
Rooms and interior
- Bedrooms:5
- Total bathrooms:3
- Full bathrooms:2
- Half bathrooms:1
- Flooring:Carpet, Tile
- Kitchen Description:Dishwasher, Disposal, Microwave, Refrigerator
- Basement:Yes
- Basement Description:Crawl Space
- Living area:3,187 sq. ft.
Heating and cooling
- Cooling:Central Air, Electric
- Heating:Central, Natural Gas
- Central air:Yes
Structure and exterior
- Roof:Asphalt
- Year built:2006
- Building area:3,187 sq. ft.
- Lot area:0.18 Acres
- Lot Features:Level
- Architectural Style:Contemporary
- Construction Materials:Brick, Stone
- Exterior Features:Patio, Porch, Screened
- Levels:2 Story
Schools
- High school:Ooltewah High School
- Middle school:Hunter Middle School
- Elementary school:Ooltewah Elementary School
Utilities
- Water:Public, Water Available
- Sewer:Public Sewer
Finances and disclosures
- Price:$545,900
- Price per sq. ft.:$171.29
- Tax amount:$2,001
Features and amenities
- Appliances:Dishwasher, Disposal, Microwave, Refrigerator
- Amenities:Smoke Detector(s), Walk-In Closet(s)
Parking
- Total parking spaces:3
- Parking description:Attached, Concrete, Driveway
- Garage:Yes
- Garage spaces:3
 Copyright 2026 Realtracs Mls. All rights reserved. Realtracs Mls provides content displayed here (“provided content”) on an “as is” basis and makes no representations or warranties regarding the provided content, including, but not limited to those of non-infringement, timeliness, accuracy, or completeness. Individuals and companies using information presented are responsible for verification and validation of information they utilize and present to their customers and clients. Realtracs Mls will not be liable for any damage or loss resulting from use of the provided content or the products available through Portals, IDX, VOW, and/or Syndication. Recipients of this information shall not resell, redistribute, reproduce, modify, or otherwise copy any portion thereof without the expressed written consent of Realtracs Mls.
New listings near 6924 Neville Drive
- New
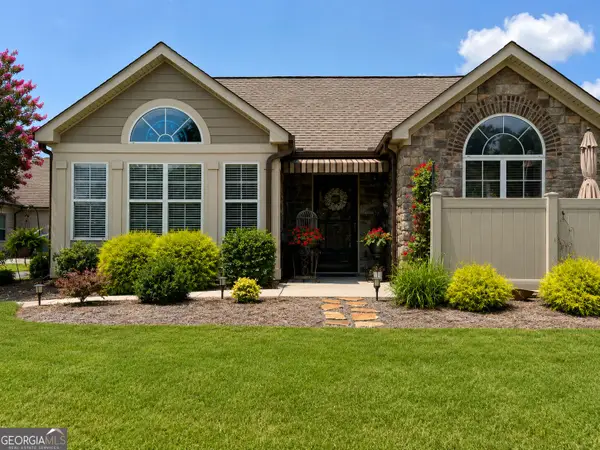 $479,900Active2 beds 2 baths1,744 sq. ft.
1663 Sedgefield Drive, Ooltewah, TN 37363
MLS# 10826616Listed by: Keller Williams Realty - New
 $595,000Active4 beds 3 baths2,614 sq. ft.
9815 E Brainerd Road, Ooltewah, TN 37363
MLS# 3513366Listed by: KELLER WILLIAMS CLEVELAND - New
 $435,000Active4 beds 3 baths2,130 sq. ft.
8764 Snowy Owl Road, Ooltewah, TN 37363
MLS# 3513133Listed by: GREATER DOWNTOWN REALTY DBA KELLER WILLIAMS REALTY - New
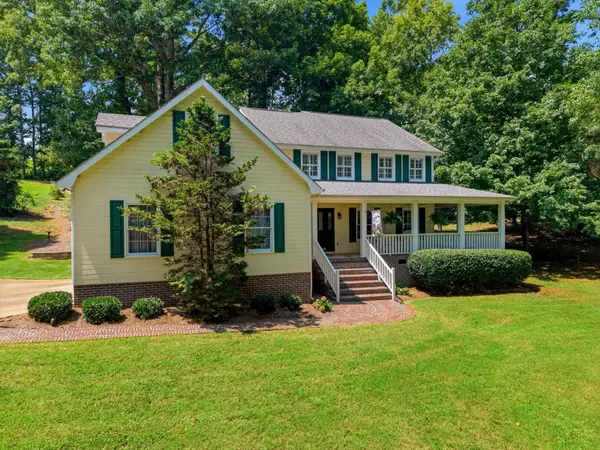 $550,000Active4 beds 3 baths3,604 sq. ft.
7621 Bebe Branch Lane, Ooltewah, TN 37363
MLS# 3511103Listed by: RE/MAX PROPERTIES - New
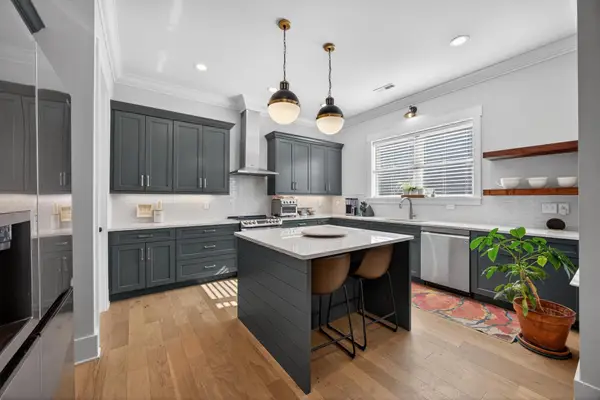 $485,000Active4 beds 3 baths2,451 sq. ft.
4162 Barnsley Loop, Ooltewah, TN 37363
MLS# 3506487Listed by: GREATER DOWNTOWN REALTY DBA KELLER WILLIAMS REALTY - New
 $350,000Active2 beds 2 baths1,355 sq. ft.
8876 James Creek Drive, Ooltewah, TN 37363
MLS# 3510728Listed by: BERKSHIRE HATHAWAY J DOUGLAS PROPERTIES - New
 $1,400,000Active3 beds 3 baths2,638 sq. ft.
7421 Savannah Dr, Ooltewah, TN 37363
MLS# 3505937Listed by: COLDWELL BANKER PRYOR REALTY - New
 $525,000Active3 beds 3 baths2,500 sq. ft.
8096 Hodges Way, Ooltewah, TN 37363
MLS# 3502036Listed by: RE/MAX PROPERTIES - New
 $536,900Active5 beds 3 baths2,659 sq. ft.
6979 Neville Drive, Ooltewah, TN 37363
MLS# 3303983Listed by: UNITED REAL ESTATE EXPERTS


Protect your home and budget from life's surprises with an Assurant Home Warranty, backed by a partner that supports you through every step of homeownership. Explore Plans.
© 2023 - 2026 ERA Franchise Systems LLC. All rights reserved. ERA Franchise Systems LLC fully supports the principles of the Fair Housing Act and the Equal Opportunity Act. ERA, ERA Real Estate powered, and their respective logos are registered service marks of ERA Franchise Systems LLC. Each office is independently owned and operated.