
7621 Bebe Branch Lane, Ooltewah, TN 37363
Local realty services provided by:ERA Chappell & Associates Realty & Rental
7621 Bebe Branch Lane,Ooltewah, TN 37363
$550,000
- 4 Beds
- 3 Baths
- 3,604 sq. ft.
- Single family
- Active
Listed by: hunter denton, steve l lowery
Office: re/max properties
MLS#:3511103
Source:NASHVILLE
Price summary
- Price:$550,000
- Price per sq. ft.:$152.61
- Monthly HOA dues:$12.5
About this home
Welcome home to 7621 Bebe Branch Rd in North Heron subdivision! This is the first time the home has been offered on the market since it was custom built, and this home makes the Honor Roll! Walk up to the wrap around covered porch and step inside to hardwood floors and crown molding to an expansive first floor with a formal living room (or office), dining room, Kitchen, Living Room, sitting area, half bath, and so much more! The kitchen is the a showcase of the home with custom cabinets, granite counter tops, built in appliances, and a custom built gorgeous brick built in to house the cooktop, oven, and microwave! The living room is large and perfect for gatherings, and the attached sitting area provides the perfect spot for spill over seating or a spot to enjoy your morning coffee. The attached screened in porch lets you take in the natural private scenery behind you, and a covered open porch next to it is perfect for grilling. Upstairs you will find the primary bedroom with a large walk in closet with built in shelving and an ensuite with travertine floors, walk in tiled shower, double vanities, soaking tub, and a private water closet. Three additional bedrooms, plus a large bonus room, full bathroom, and storage room are upstairs! This is one you have to see to appreciate! Very well kept and one owner home! Come tour today....
Contact an agent
Home facts
- Year built:1989
- Subdivision & Development:North Heron Bay
- Listing ID #:3511103
- Added:2 day(s) ago
- Updated:August 16, 2026 at 02:39 PM
Rooms and interior
- Bedrooms:4
- Total bathrooms:3
- Full bathrooms:2
- Half bathrooms:1
- Flooring:Carpet, Tile
- Kitchen Description:Dishwasher, Microwave, Refrigerator
- Basement:Yes
- Basement Description:Crawl Space
- Living area:3,604 sq. ft.
Heating and cooling
- Cooling:Ceiling Fan(s), Central Air, Electric
- Heating:Central, Natural Gas
- Central air:Yes
Structure and exterior
- Roof:Asphalt
- Year built:1989
- Building area:3,604 sq. ft.
- Lot area:0.72 Acres
- Exterior Features:Porch, Screened
- Levels:2 Story
Schools
- High school:Ooltewah High School
- Middle school:Hunter Middle School
- Elementary school:Snow Hill Elementary School
Utilities
- Water:Public, Water Available
- Sewer:Septic Tank
Finances and disclosures
- Price:$550,000
- Price per sq. ft.:$152.61
- Tax amount:$1,887
Features and amenities
- Appliances:Dishwasher, Microwave, Refrigerator
- Amenities:Ceiling Fan(s), Smoke Detector(s), Walk-In Closet(s)
Parking
- Total parking spaces:2
- Parking description:Concrete, Driveway
- Garage:Yes
- Garage spaces:2
 Copyright 2026 Realtracs Mls. All rights reserved. Realtracs Mls provides content displayed here (“provided content”) on an “as is” basis and makes no representations or warranties regarding the provided content, including, but not limited to those of non-infringement, timeliness, accuracy, or completeness. Individuals and companies using information presented are responsible for verification and validation of information they utilize and present to their customers and clients. Realtracs Mls will not be liable for any damage or loss resulting from use of the provided content or the products available through Portals, IDX, VOW, and/or Syndication. Recipients of this information shall not resell, redistribute, reproduce, modify, or otherwise copy any portion thereof without the expressed written consent of Realtracs Mls.
New listings near 7621 Bebe Branch Lane
- New
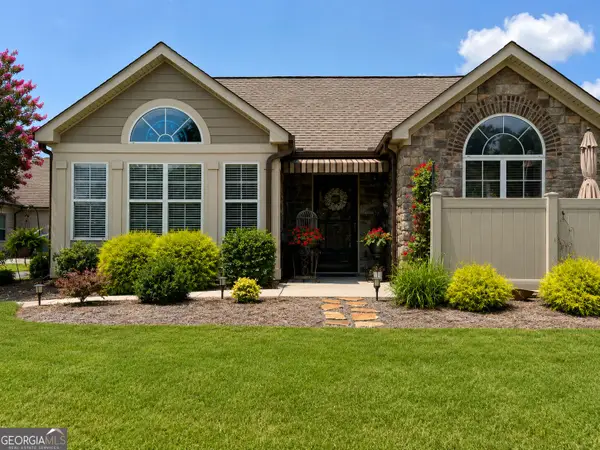 $479,900Active2 beds 2 baths1,744 sq. ft.
1663 Sedgefield Drive, Ooltewah, TN 37363
MLS# 10826616Listed by: Keller Williams Realty - New
 $595,000Active4 beds 3 baths2,614 sq. ft.
9815 E Brainerd Road, Ooltewah, TN 37363
MLS# 3513366Listed by: KELLER WILLIAMS CLEVELAND - New
 $435,000Active4 beds 3 baths2,130 sq. ft.
8764 Snowy Owl Road, Ooltewah, TN 37363
MLS# 3513133Listed by: GREATER DOWNTOWN REALTY DBA KELLER WILLIAMS REALTY - New
 $545,900Active5 beds 3 baths3,187 sq. ft.
6924 Neville Drive, Ooltewah, TN 37363
MLS# 3511196Listed by: GREATER CHATTANOOGA REALTY, KELLER WILLIAMS REALTY - New
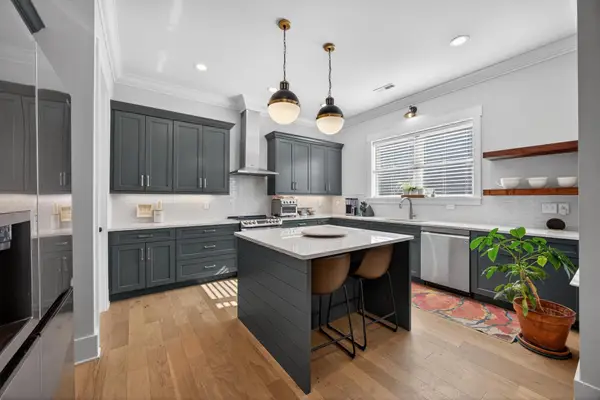 $485,000Active4 beds 3 baths2,451 sq. ft.
4162 Barnsley Loop, Ooltewah, TN 37363
MLS# 3506487Listed by: GREATER DOWNTOWN REALTY DBA KELLER WILLIAMS REALTY - New
 $350,000Active2 beds 2 baths1,355 sq. ft.
8876 James Creek Drive, Ooltewah, TN 37363
MLS# 3510728Listed by: BERKSHIRE HATHAWAY J DOUGLAS PROPERTIES - New
 $1,400,000Active3 beds 3 baths2,638 sq. ft.
7421 Savannah Dr, Ooltewah, TN 37363
MLS# 3505937Listed by: COLDWELL BANKER PRYOR REALTY - New
 $525,000Active3 beds 3 baths2,500 sq. ft.
8096 Hodges Way, Ooltewah, TN 37363
MLS# 3502036Listed by: RE/MAX PROPERTIES - New
 $536,900Active5 beds 3 baths2,659 sq. ft.
6979 Neville Drive, Ooltewah, TN 37363
MLS# 3303983Listed by: UNITED REAL ESTATE EXPERTS


Protect your home and budget from life's surprises with an Assurant Home Warranty, backed by a partner that supports you through every step of homeownership. Explore Plans.
© 2023 - 2026 ERA Franchise Systems LLC. All rights reserved. ERA Franchise Systems LLC fully supports the principles of the Fair Housing Act and the Equal Opportunity Act. ERA, ERA Real Estate powered, and their respective logos are registered service marks of ERA Franchise Systems LLC. Each office is independently owned and operated.