
7219 Sylar Road, Ooltewah, TN 37363
Local realty services provided by:Reliant Realty ERA Powered
7219 Sylar Road,Ooltewah, TN 37363
$649,900
- 4 Beds
- 3 Baths
- 2,978 sq. ft.
- Single family
- Active
Listed by: margie keller, patti angelle
Office: compass group realty llc.
MLS#:3263979
Source:NASHVILLE
Price summary
- Price:$649,900
- Price per sq. ft.:$218.23
About this home
BACK ON MARKET DUE TO NO FAULT OF SELLER!! New start at 7219 Sylar Road. This is not your ''cookie cutter'' home or lot. The home may have been built in 1985 but there are so many updates/upgrades that you will want to take a look ASAP. This beautifully updated home sits on 2 level acres. Bring the kids, chickens, your green thumb, swimsuits and the whole family with room for everyone to enjoy both inside and out. Step inside this 4 bedroom/2.5 bath home with a well thought out floor plan. As you enter the foyer there is a flex space immediately to the right that can be used as an office, play room or an additional seating area. Proceed down the foyer and you enter the oversized open living area with enough space to enjoy all your family gatherings with the ease of entertaining where everyone can be included either sitting by the wood burning fireplace, family game night, holidays or meal prepping in the spacious kitchen which easily flows from the living area. The owners have thought of everything in the kitchen when they included granite counter tops, a breakfast bar, breakfast nook, all stainless appliances, soft close cabinetry, walk-in pantry and even a coffee bar. If additional space is needed for dining there is a formal dining room with a charming bay window. The main living area has engineered hardwood, tall ceilings, crown molding, laundry room, entrance to the back yard and additional spaces to spread out. The main level primary suite can easily fit a king size bed and still have ample space for a sitting area. The en-suite features a tiled walk in shower, double vanity, linen closet and walk-in closet. There are 3 additional spacious bedrooms located on the upper level. Talking about spreading out, step out back and get excited with all that is offered to make hosting all your gatherings large or small a breeze. The main focal point is the sparkling pool with a newer pool liner....
Contact an agent
Home facts
- Year built:1985
- Subdivision & Development:Knox
- Listing ID #:3263979
- Added:32 day(s) ago
- Updated:August 10, 2026 at 02:40 PM
Rooms and interior
- Bedrooms:4
- Total bathrooms:3
- Full bathrooms:2
- Half bathrooms:1
- Flooring:Carpet
- Kitchen Description:Dishwasher, Disposal, Microwave, Oven
- Basement:Yes
- Living area:2,978 sq. ft.
Heating and cooling
- Cooling:Ceiling Fan(s), Central Air, Electric
- Heating:Central, Electric
- Central air:Yes
Structure and exterior
- Roof:Asphalt
- Year built:1985
- Building area:2,978 sq. ft.
- Lot area:2 Acres
- Lot Features:Level
- Architectural Style:Cape Cod
- Construction Materials:Vinyl Siding
- Exterior Features:Deck, Patio, Porch
- Levels:2 Story
Schools
- High school:Ooltewah High School
- Middle school:Hunter Middle School
- Elementary school:Ooltewah Elementary School
Utilities
- Water:Public, Water Available
- Sewer:Public Sewer
Finances and disclosures
- Price:$649,900
- Price per sq. ft.:$218.23
- Tax amount:$2,228
Features and amenities
- Appliances:Dishwasher, Disposal, Microwave
- Amenities:Ceiling Fan(s), High Speed Internet, Smoke Detector(s), Walk-In Closet(s), appl_Oven
- Pool features:In Ground, Private Pool
Parking
- Total parking spaces:2
- Parking description:Concrete, Driveway
- Garage:Yes
- Garage spaces:2
 Copyright 2026 Realtracs Mls. All rights reserved. Realtracs Mls provides content displayed here (“provided content”) on an “as is” basis and makes no representations or warranties regarding the provided content, including, but not limited to those of non-infringement, timeliness, accuracy, or completeness. Individuals and companies using information presented are responsible for verification and validation of information they utilize and present to their customers and clients. Realtracs Mls will not be liable for any damage or loss resulting from use of the provided content or the products available through Portals, IDX, VOW, and/or Syndication. Recipients of this information shall not resell, redistribute, reproduce, modify, or otherwise copy any portion thereof without the expressed written consent of Realtracs Mls.
New listings near 7219 Sylar Road
- New
 $525,000Active3 beds 3 baths2,500 sq. ft.
8096 Hodges Way, Ooltewah, TN 37363
MLS# 3502036Listed by: RE/MAX PROPERTIES - New
 $536,900Active5 beds 3 baths2,659 sq. ft.
6979 Neville Drive, Ooltewah, TN 37363
MLS# 3303983Listed by: UNITED REAL ESTATE EXPERTS - New
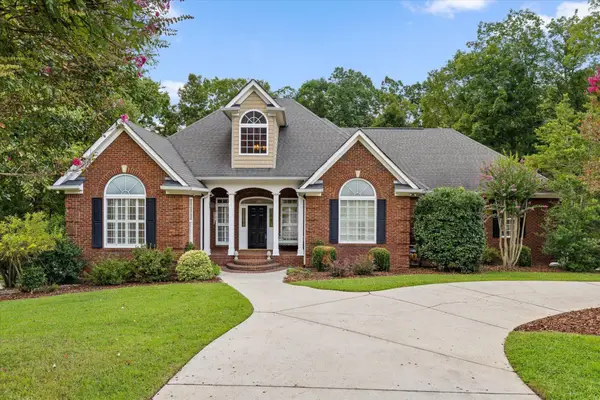 $850,000Active4 beds 4 baths4,542 sq. ft.
9741 Deer Ridge Drive, Ooltewah, TN 37363
MLS# 3501237Listed by: BERKSHIRE HATHAWAY HOMESERVICES J DOUGLAS PROP. - New
 $650,000Active4 beds 3 baths3,109 sq. ft.
9083 Sunridge Drive, Ooltewah, TN 37363
MLS# 3337302Listed by: BERKSHIRE HATHAWAY J DOUGLAS PROPERTIES - New
 $684,900Active5 beds 4 baths3,300 sq. ft.
4053 Barnsley Loop, Ooltewah, TN 37363
MLS# 3337551Listed by: GREATER DOWNTOWN REALTY DBA KELLER WILLIAMS REALTY - New
 $694,000Active6 beds 5 baths4,708 sq. ft.
9906 Haven Port Lane, Ooltewah, TN 37363
MLS# 3335996Listed by: GREATER CHATTANOOGA REALTY, KELLER WILLIAMS REALTY - New
 $575,000Active3 beds 3 baths2,568 sq. ft.
9864 Mayfly Road #76, Ooltewah, TN 37363
MLS# 3320267Listed by: PRATT HOMES LLC - New
 $724,000Active3 beds 3 baths2,530 sq. ft.
6932 Cooley Road, Ooltewah, TN 37363
MLS# 3319837Listed by: GREATER DOWNTOWN REALTY DBA KELLER WILLIAMS REALTY - New
 $509,000Active5 beds 3 baths3,358 sq. ft.
7587 Highborne Lane, Ooltewah, TN 37363
MLS# 3319105Listed by: THE AGENCY CHATTANOOGA - New
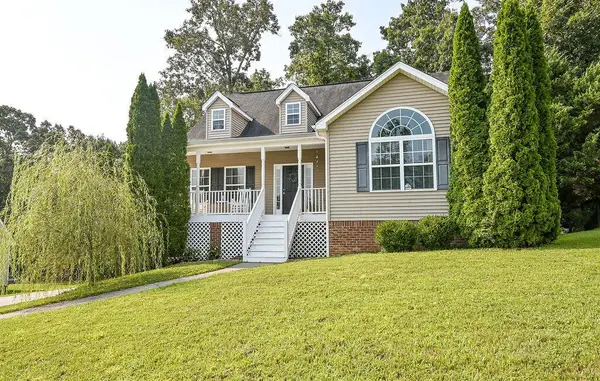 $375,000Active3 beds 3 baths1,649 sq. ft.
7280 Salmon Lane, Ooltewah, TN 37363
MLS# 3316093Listed by: KELLER WILLIAMS CLEVELAND


Protect your home and budget from life's surprises with an Assurant Home Warranty, backed by a partner that supports you through every step of homeownership. Explore Plans.
© 2023 - 2026 ERA Franchise Systems LLC. All rights reserved. ERA Franchise Systems LLC fully supports the principles of the Fair Housing Act and the Equal Opportunity Act. ERA, ERA Real Estate powered, and their respective logos are registered service marks of ERA Franchise Systems LLC. Each office is independently owned and operated.