
7914 Mahan Gap Road, Ooltewah, TN 37363
Local realty services provided by:ERA Chappell & Associates Realty & Rental
7914 Mahan Gap Road,Ooltewah, TN 37363
$1,085,000
- 5 Beds
- 6 Baths
- 4,366 sq. ft.
- Single family
- Active
Listed by: yuliya murnik
Office: award realty ii
MLS#:3305325
Source:NASHVILLE
Price summary
- Price:$1,085,000
- Price per sq. ft.:$248.51
About this home
***$20,000 SELLER-PAID BUYER INCENTIVE + 1% LOCAL LENDER CREDIT! Seller credit may be used to reduce the interest rate by 1% or applied toward closing costs. ***
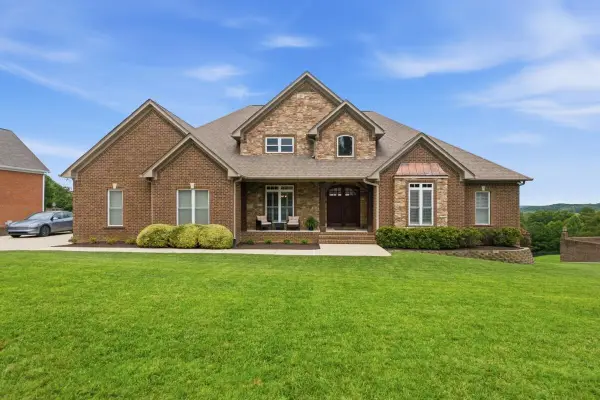
Set on four level acres off a private driveway in a prime Ooltewah location, this home offers an exquisite lifestyle.
Spacious living areas and separate wheelchair-accessible guest quarters are ideal for multigenerational living, with a family compound option!
The newly remodeled kitchen features new cabinetry, quartz counters, updated hardware and lighting, plus an updated refrigerator, double oven, and dishwasher. It opens to the impressive two-story great room featuring soaring ceilings and fireplace overlooking the backyard.
Additional main-level spaces include a formal dining room, private office, powder room, oversized laundry room, a 20-by-20-foot sunroom, and all-season hot-tub room off the master bedroom retreat.
The main-level primary suite offers a tray ceiling, walk-in closet, and beautifully renovated bathroom with tile flooring, double vanity, floating shelves, and an oversized walk-in shower.
Upstairs are three additional bedrooms, three bathrooms, a loft-style hallway, and an expansive bonus room. A full basement provides abundant storage and built-in woodworking benches.
***GUEST COTTAGE:*** has a separate entrance, kitchen, living and dining area, bedroom, walk-in closet, on-suite bathroom with a wheelchair-friendly shower, and on-demand hot water.
Additional recent improvements include a stamped-concrete patio designed for entertaining and soaking in the pasture views, a covered patio roof, new metal fencing, 50/30-amp RV hookup, fully encapsulated crawlspace with new dehumidifiers and sump pump, & new main sump pump.
The brick & Hardie board exterior, covered front porch, and 3-car garage complete the home
***NOTE: The adjoining property at 7830 Mahan Gap Road is for sale, creating the potential for a private 12+ family compound....
Contact an agent
Home facts
- Year built:2002
- Subdivision & Development:None
- Listing ID #:3305325
- Added:68 day(s) ago
- Updated:September 30, 2026 at 02:32 PM
Rooms and interior
- Bedrooms:5
- Total bathrooms:6
- Full bathrooms:5
- Half bathrooms:1
- Flooring:Carpet, Tile
- Kitchen Description:Dishwasher, Microwave, Refrigerator
- Basement:Yes
- Basement Description:Full
- Living area:4,366 sq. ft.
Heating and cooling
- Cooling:Ceiling Fan(s), Central Air
- Heating:Central
- Central air:Yes
Structure and exterior
- Roof:Shingle
- Year built:2002
- Building area:4,366 sq. ft.
- Lot area:4.01 Acres
- Lot Features:Wooded
- Architectural Style:Contemporary
- Construction Materials:Brick, Fiber Cement
- Exterior Features:Porch
- Levels:2 Story
Schools
- High school:Ooltewah High School
- Middle school:Hunter Middle School
- Elementary school:Snow Hill Elementary School
Utilities
- Water:Public, Water Available
- Sewer:Septic Tank
Finances and disclosures
- Price:$1,085,000
- Price per sq. ft.:$248.51
- Tax amount:$3,195
Features and amenities
- Appliances:Dishwasher, Microwave, Refrigerator, Washer
- Laundry features:Dryer, Washer
- Amenities:Ceiling Fan(s), Smart Camera(s)/Recording, Walk-In Closet(s)
Parking
- Total parking spaces:3
- Parking description:Attached, Concrete, Driveway, Gravel
- Garage:Yes
- Garage spaces:3
 Copyright 2026 Realtracs Mls. All rights reserved. Realtracs Mls provides content displayed here (“provided content”) on an “as is” basis and makes no representations or warranties regarding the provided content, including, but not limited to those of non-infringement, timeliness, accuracy, or completeness. Individuals and companies using information presented are responsible for verification and validation of information they utilize and present to their customers and clients. Realtracs Mls will not be liable for any damage or loss resulting from use of the provided content or the products available through Portals, IDX, VOW, and/or Syndication. Recipients of this information shall not resell, redistribute, reproduce, modify, or otherwise copy any portion thereof without the expressed written consent of Realtracs Mls.
New listings near 7914 Mahan Gap Road
- Coming Soon
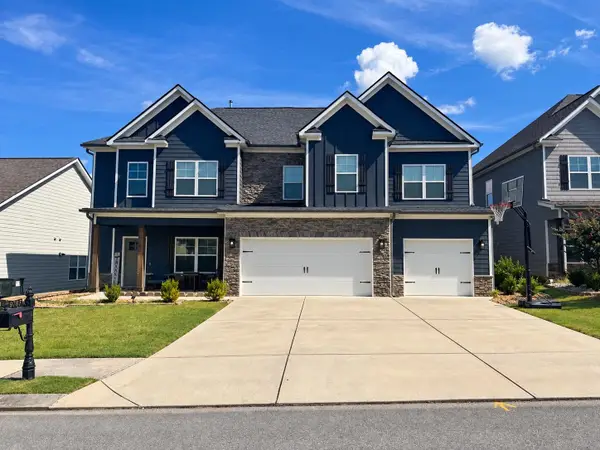 $599,900Coming Soon5 beds 3 baths3,072 sq. ft.
9787 Haven Port Lane, Ooltewah, TN 37363
MLS# 3591985Listed by: GREATER DOWNTOWN REALTY DBA KELLER WILLIAMS REALTY - Coming Soon
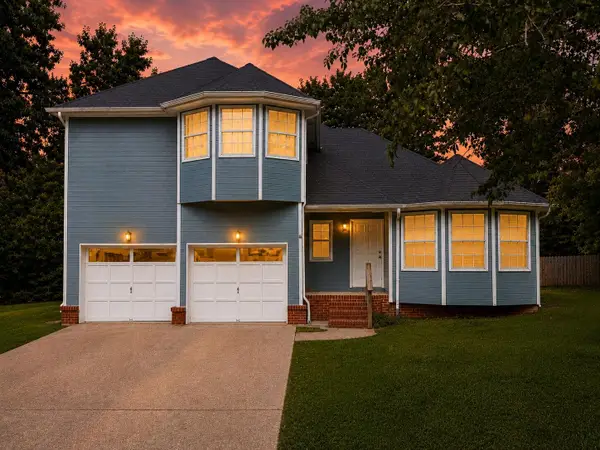 $415,000Coming Soon4 beds 3 baths2,032 sq. ft.
5307 Kellys Point, Ooltewah, TN 37363
MLS# 3530067Listed by: GREATER DOWNTOWN REALTY DBA KELLER WILLIAMS REALTY - Open Thu, 5 to 7pmNew
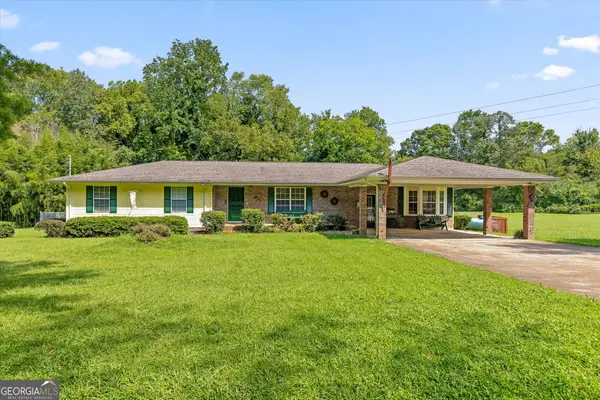 $650,000Active6 beds 4 baths4,404 sq. ft.
5652 Old Hunter Road, Ooltewah, TN 37363
MLS# 10855312Listed by: Keller Williams Realty - New
 $500,000Active4 beds 3 baths2,275 sq. ft.
9221 Hunters Bend Circle, Ooltewah, TN 37363
MLS# 3602116Listed by: LPT REALTY LLC - New
 $179,500Active2 beds 1 baths1,650 sq. ft.
2403 Ooltewah Ringgold Road, Ooltewah, TN 37363
MLS# 3601310Listed by: THE JAMES COMPANY REAL ESTATE BROKERS AND DEVEL. - New
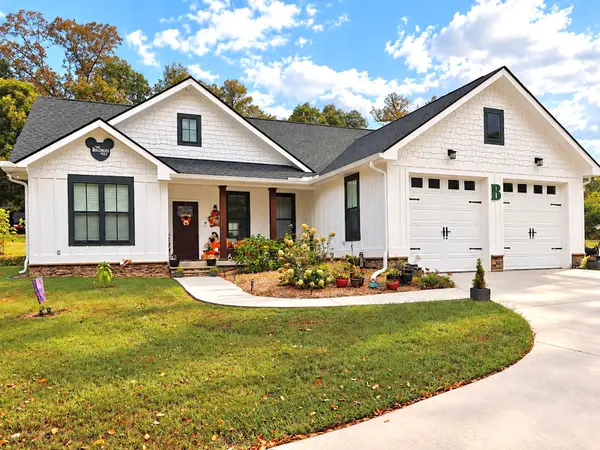 $379,900Active3 beds 2 baths1,504 sq. ft.
4709 Woodland Dr, Ooltewah, TN 37363
MLS# 3599408Listed by: RE/MAX EXPERIENCE - New
 $1,350,000Active6 beds 5 baths5,320 sq. ft.
9976 Deer Ridge Drive, Ooltewah, TN 37363
MLS# 3599485Listed by: HORIZON SOTHEBY'S INTERNATIONAL REALTY - New
 $1,500,000Active4 beds 4 baths2,767 sq. ft.
8400 Heron Circle, Ooltewah, TN 37363
MLS# 10852950Listed by: Benchmark Realty LLC - New
 $520,000Active0.15 Acres
2139 Holden Farm Place, Ooltewah, TN 37363
MLS# 7842606Listed by: DALTON WADE, INC. - New
 $485,000Active4 beds 3 baths2,107 sq. ft.
8004 Perfect View, Ooltewah, TN 37363
MLS# 3598691Listed by: GREATER DOWNTOWN REALTY DBA KELLER WILLIAMS REALTY


Protect your home and budget from life's surprises with an Assurant Home Warranty, backed by a partner that supports you through every step of homeownership. Explore Plans.
© 2023 - 2026 ERA Franchise Systems LLC. All rights reserved. ERA Franchise Systems LLC fully supports the principles of the Fair Housing Act and the Equal Opportunity Act. ERA, ERA Real Estate powered, and their respective logos are registered service marks of ERA Franchise Systems LLC. Each office is independently owned and operated.