
8857 Forest Creek Lane, Ooltewah, TN 37363
Local realty services provided by:Reliant Realty ERA Powered
8857 Forest Creek Lane,Ooltewah, TN 37363
$1,650,000
- 4 Beds
- 5 Baths
- 4,772 sq. ft.
- Single family
- Active
Listed by: jay robinson, krystye dalton
Office: greater downtown realty dba keller williams realty
MLS#:3546798
Source:NASHVILLE
Price summary
- Price:$1,650,000
- Price per sq. ft.:$345.77
About this home
Custom built, one-owner home in the desirable Forest Creek neighborhood in the heart of Ooltewah close to schools, the shopping and restaurants of Cambridge Square, and centrally located between Chattanooga and Cleveland. This 4 or 5 bedroom, 4.5 bath brick stunner is situated on a 3.03 +/- acre lot with a beautiful Gunite, saltwater pool, a pool house with a 1/2 bath and equipment room, multiple outdoor living spaces, lush landscaping, and a pasture area beyond the pool and wooded privacy buffer. While the exterior exudes curb appeal, the interior is equally as impressive with an open floor plan, primary and guest suites on the main, hardwoods and tile, arched doorways, multiple sets of French doors and Andersen clad windows providing coveted natural lighting throughout, crown moldings, recessed and decorative lighting, and so much more! Your tour begins with entry from the covered front porch to the inviting foyer with vaulted ceiling and arched doorway to the formal dining room. The great room is spacious and has a gas fireplace with built-ins on either side and 2 sets of French doors to the covered patio and pool area which is also stubbed for a gas grill. French doors also lead to the heart of the home which is the kitchen, breakfast and keeping rooms which have access to the screened in porch. The kitchen boasts a large center island, granite countertops, tile backsplash, custom cabinetry, 2 sinks with disposals, stainless appliances, a walk-in pantry and custom hutch. The keeping room has a vaulted ceiling and a stacked stone gas fireplace and will quickly become a favorite gathering spot in the house. The primary bedroom is down the hall and has a specialty ceiling with up-lighting, a walk-in closet, and the primary bath with heated tile floor, dual vanity, makeup vanity, jetted tub, separate tiled shower, water closet and a pass-through to the laundry room....
Contact an agent
Home facts
- Year built:2006
- Subdivision & Development:Forest Creek
- Listing ID #:3546798
- Added:1 day(s) ago
- Updated:September 13, 2026 at 02:34 PM
Rooms and interior
- Bedrooms:4
- Total bathrooms:5
- Full bathrooms:4
- Half bathrooms:1
- Flooring:Carpet, Tile
- Kitchen Description:Dishwasher, Disposal, Microwave
- Basement:Yes
- Basement Description:Crawl Space
- Living area:4,772 sq. ft.
Heating and cooling
- Cooling:Ceiling Fan(s), Central Air, Electric
- Heating:Central, Natural Gas
- Central air:Yes
Structure and exterior
- Roof:Asphalt
- Year built:2006
- Building area:4,772 sq. ft.
- Lot area:3.03 Acres
- Lot Features:Level
- Construction Materials:Brick, Stone
- Exterior Features:Patio, Porch, Screened
- Levels:2 Story
Schools
- High school:Ooltewah High School
- Middle school:Hunter Middle School
- Elementary school:Ooltewah Elementary School
Utilities
- Water:Public, Water Available
- Sewer:Septic Tank
Finances and disclosures
- Price:$1,650,000
- Price per sq. ft.:$345.77
- Tax amount:$5,650
Features and amenities
- Appliances:Dishwasher, Disposal, Microwave
- Amenities:Ceiling Fan(s), Smoke Detector(s), Walk-In Closet(s), Wet Bar
- Pool features:In Ground, Private Pool
Parking
- Total parking spaces:3
- Parking description:Driveway
- Garage:Yes
- Garage spaces:3
 Copyright 2026 Realtracs Mls. All rights reserved. Realtracs Mls provides content displayed here (“provided content”) on an “as is” basis and makes no representations or warranties regarding the provided content, including, but not limited to those of non-infringement, timeliness, accuracy, or completeness. Individuals and companies using information presented are responsible for verification and validation of information they utilize and present to their customers and clients. Realtracs Mls will not be liable for any damage or loss resulting from use of the provided content or the products available through Portals, IDX, VOW, and/or Syndication. Recipients of this information shall not resell, redistribute, reproduce, modify, or otherwise copy any portion thereof without the expressed written consent of Realtracs Mls.
New listings near 8857 Forest Creek Lane
- Coming Soon
 $725,000Coming Soon4 beds 4 baths3,061 sq. ft.
5551 Hunter Road, Ooltewah, TN 37363
MLS# 3542434Listed by: GREATER CHATTANOOGA REALTY, KELLER WILLIAMS REALTY - Coming Soon
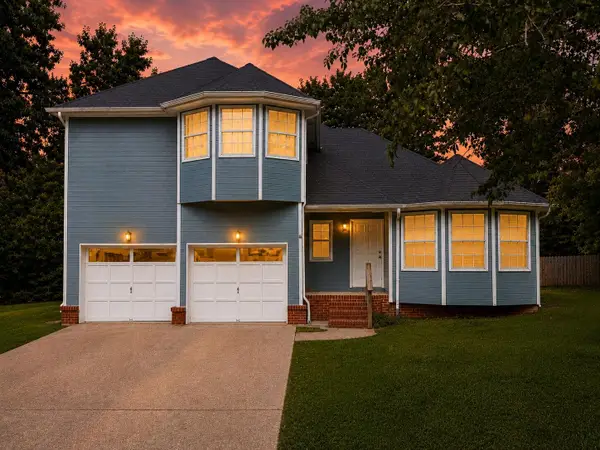 $415,000Coming Soon4 beds 3 baths2,032 sq. ft.
5307 Kellys Point, Ooltewah, TN 37363
MLS# 3530067Listed by: GREATER DOWNTOWN REALTY DBA KELLER WILLIAMS REALTY - Coming Soon
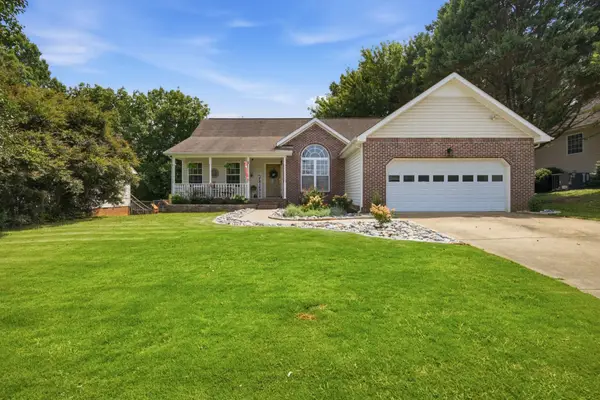 $395,000Coming Soon3 beds 2 baths1,761 sq. ft.
5773 Sarah Drive, Ooltewah, TN 37363
MLS# 3527994Listed by: EXP REALTY LLC 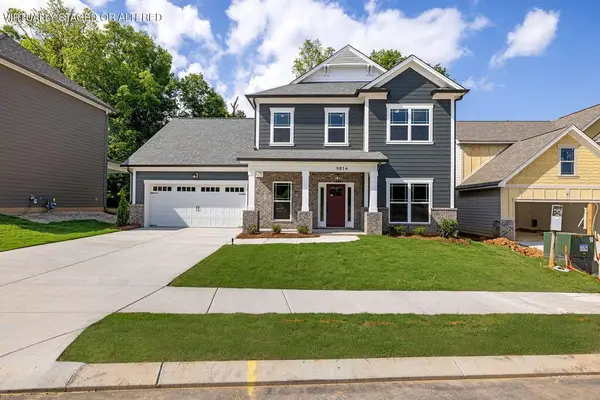 $569,900Active3 beds 3 baths2,572 sq. ft.
9816 Mayfly Road, Ooltewah, TN 37363
MLS# 3258367Listed by: PRATT HOMES LLC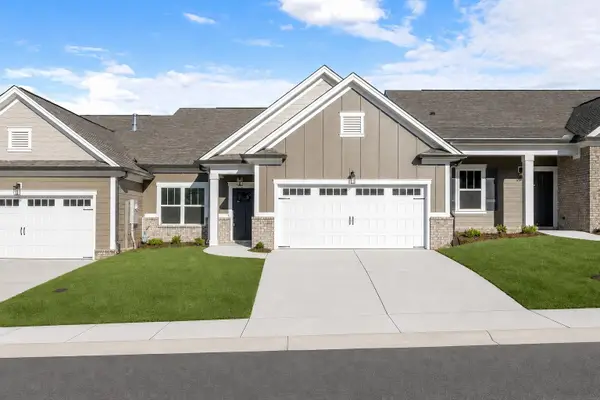 $390,000Pending2 beds 2 baths1,543 sq. ft.
1584 Whisper Winds Lane, Ooltewah, TN 37363
MLS# 3258655Listed by: PRATT HOMES LLC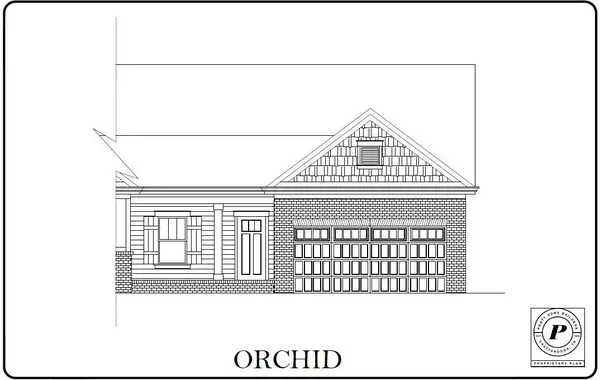 $430,000Active3 beds 2 baths1,726 sq. ft.
1576 Whisper Winds Lane, Ooltewah, TN 37363
MLS# 3258657Listed by: PRATT HOMES LLC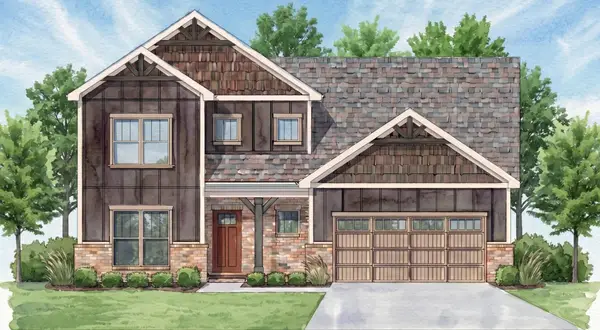 $575,000Active4 beds 4 baths2,795 sq. ft.
9839 Mayfly Road, Ooltewah, TN 37363
MLS# 3258660Listed by: PRATT HOMES LLC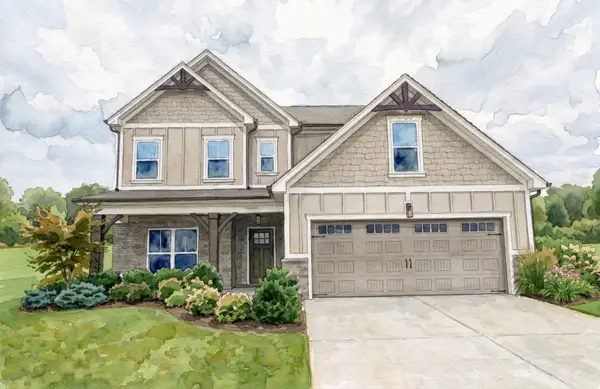 $600,000Active4 beds 3 baths2,892 sq. ft.
9804 Mayfly Road, Ooltewah, TN 37363
MLS# 3258661Listed by: PRATT HOMES LLC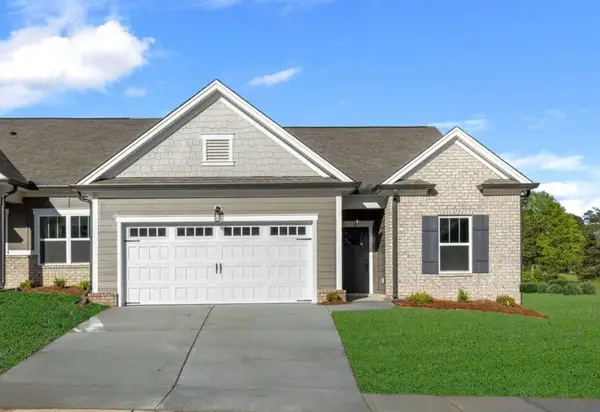 $419,000Active3 beds 2 baths1,716 sq. ft.
1611 Whisper Winds Lane, Ooltewah, TN 37363
MLS# 3258674Listed by: PRATT HOMES LLC


Protect your home and budget from life's surprises with an Assurant Home Warranty, backed by a partner that supports you through every step of homeownership. Explore Plans.
© 2023 - 2026 ERA Franchise Systems LLC. All rights reserved. ERA Franchise Systems LLC fully supports the principles of the Fair Housing Act and the Equal Opportunity Act. ERA, ERA Real Estate powered, and their respective logos are registered service marks of ERA Franchise Systems LLC. Each office is independently owned and operated.