
8929 Grey Reed Drive, Ooltewah, TN 37363
Local realty services provided by:Reliant Realty ERA Powered
8929 Grey Reed Drive,Ooltewah, TN 37363
$825,000
- 4 Beds
- 4 Baths
- 3,002 sq. ft.
- Single family
- Active
Listed by: grace edrington, george edrington
Office: berkshire hathaway homeservices j douglas prop.
MLS#:3314361
Source:NASHVILLE
Price summary
- Price:$825,000
- Price per sq. ft.:$274.82
- Monthly HOA dues:$62.5
About this home
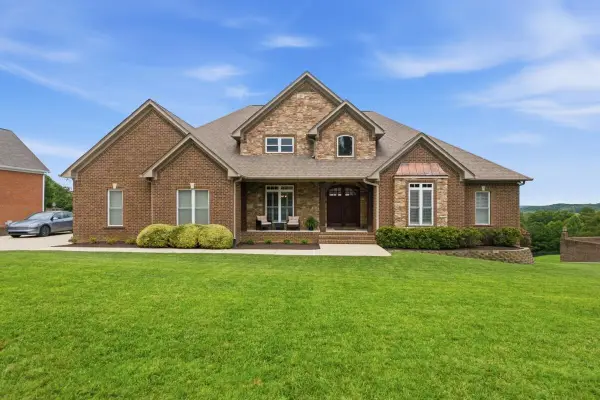
Exceptional upgrades inside and out set 8929 Grey Reed Drive apart, including a professionally designed backyard retreat that transforms the property into an extension of the home. This beautifully appointed 4-bedroom, 3.5-bath home offers 3,002 square feet of thoughtfully designed living space, including a main-level primary suite, spacious kitchen with granite countertops, large island, built-in gas oven, an extra-large walk-in pantry with plenty of shelving, and stainless appliances, separate dining space, gas-log fireplace, and an upstairs media room. Architectural details throughout include hardwood flooring, crown molding, coffered and vaulted ceilings, high ceilings, plantation shutters throughout the entire house, and central vacuum and zoned heating and cooling.
The true showpiece is the professionally designed Dreamscapes backyard, created as a private outdoor extension of the home. The fully fenced, level backyard features mature privacy landscaping, smart irrigation, a covered outdoor kitchen with built-in barbecue and gas grill, refrigerator, sink, and storage, a fire pit, multiple entertaining areas, and covered and screened outdoor living spaces. Whether hosting friends, enjoying dinner outdoors or relaxing around the fire, the investment and planning required to create a fully finished backyard retreat has already been done.
Located in Savannah Cove in Ooltewah, the property combines a highly upgraded home with convenient access to shopping, dining, medical facilities, Hamilton Place and I-75. The HOA is currently discussing a potential community pier and boat slips. Buyer to verify status, plans, and approvals with the HOA.
Motivated sellers are ready to work with the right buyer. Come experience 8929 Grey Reed and see why the outdoor living, privacy and upgrades make this home different from the competition....
Contact an agent
Home facts
- Year built:2021
- Subdivision & Development:Savannah Cove
- Listing ID #:3314361
- Added:61 day(s) ago
- Updated:September 30, 2026 at 02:32 PM
Rooms and interior
- Bedrooms:4
- Total bathrooms:4
- Full bathrooms:3
- Half bathrooms:1
- Flooring:Carpet, Tile
- Kitchen Description:Dishwasher, Disposal, Microwave
- Basement:Yes
- Basement Description:Crawl Space
- Living area:3,002 sq. ft.
Heating and cooling
- Cooling:Ceiling Fan(s), Central Air
- Heating:Central, Natural Gas
- Central air:Yes
Structure and exterior
- Roof:Asphalt
- Year built:2021
- Building area:3,002 sq. ft.
- Lot area:0.29 Acres
- Lot Features:Level
- Construction Materials:Brick, Stone
- Exterior Features:Deck, Gas Grill, Patio, Porch, Screened, Smart Irrigation
- Levels:2 Story
Schools
- High school:Ooltewah High School
- Middle school:Hunter Middle School
- Elementary school:Ooltewah Elementary School
Utilities
- Water:Public, Water Available
- Sewer:Public Sewer
Finances and disclosures
- Price:$825,000
- Price per sq. ft.:$274.82
- Tax amount:$3,220
Features and amenities
- Appliances:Dishwasher, Disposal, Microwave
- Amenities:Ceiling Fan(s), Central Vacuum, High Speed Internet, Smoke Detector(s), Walk-In Closet(s)
Parking
- Total parking spaces:2
- Parking description:Concrete, Driveway
- Garage:Yes
- Garage spaces:2
 Copyright 2026 Realtracs Mls. All rights reserved. Realtracs Mls provides content displayed here (“provided content”) on an “as is” basis and makes no representations or warranties regarding the provided content, including, but not limited to those of non-infringement, timeliness, accuracy, or completeness. Individuals and companies using information presented are responsible for verification and validation of information they utilize and present to their customers and clients. Realtracs Mls will not be liable for any damage or loss resulting from use of the provided content or the products available through Portals, IDX, VOW, and/or Syndication. Recipients of this information shall not resell, redistribute, reproduce, modify, or otherwise copy any portion thereof without the expressed written consent of Realtracs Mls.
New listings near 8929 Grey Reed Drive
- Coming Soon
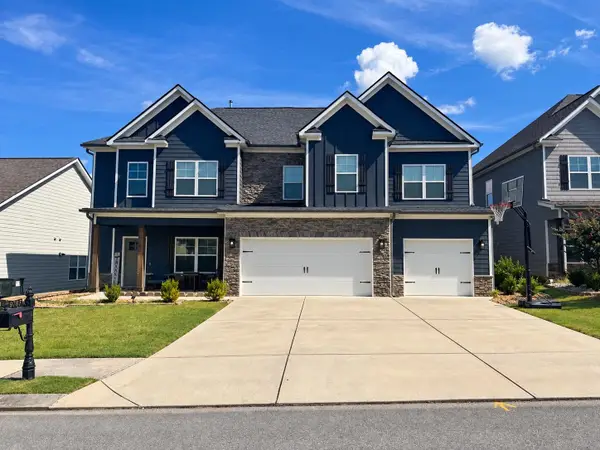 $599,900Coming Soon5 beds 3 baths3,072 sq. ft.
9787 Haven Port Lane, Ooltewah, TN 37363
MLS# 3591985Listed by: GREATER DOWNTOWN REALTY DBA KELLER WILLIAMS REALTY - Coming Soon
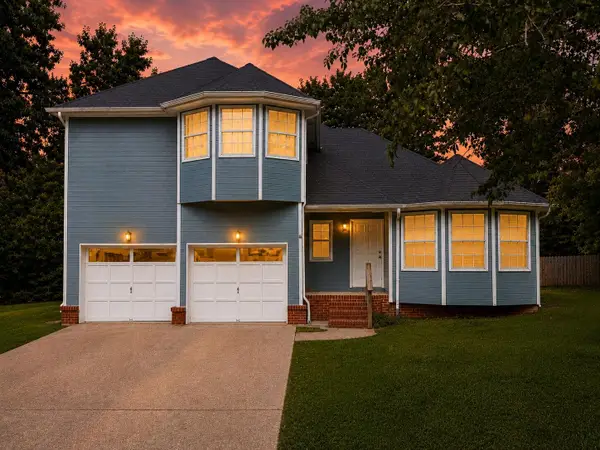 $415,000Coming Soon4 beds 3 baths2,032 sq. ft.
5307 Kellys Point, Ooltewah, TN 37363
MLS# 3530067Listed by: GREATER DOWNTOWN REALTY DBA KELLER WILLIAMS REALTY - Open Thu, 5 to 7pmNew
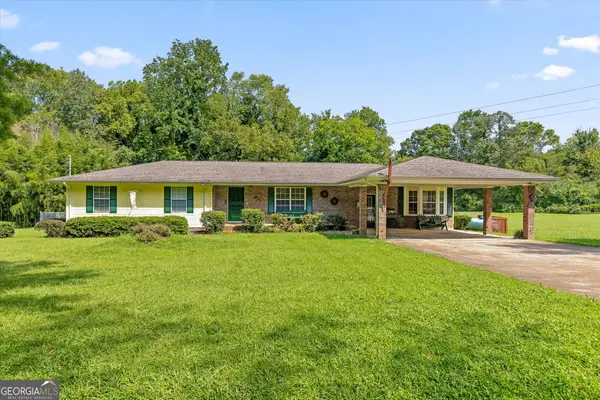 $650,000Active6 beds 4 baths4,404 sq. ft.
5652 Old Hunter Road, Ooltewah, TN 37363
MLS# 10855312Listed by: Keller Williams Realty - New
 $500,000Active4 beds 3 baths2,275 sq. ft.
9221 Hunters Bend Circle, Ooltewah, TN 37363
MLS# 3602116Listed by: LPT REALTY LLC - New
 $179,500Active2 beds 1 baths1,650 sq. ft.
2403 Ooltewah Ringgold Road, Ooltewah, TN 37363
MLS# 3601310Listed by: THE JAMES COMPANY REAL ESTATE BROKERS AND DEVEL. - New
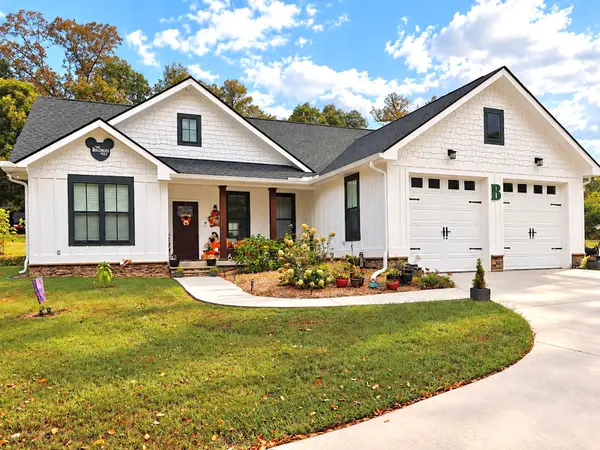 $379,900Active3 beds 2 baths1,504 sq. ft.
4709 Woodland Dr, Ooltewah, TN 37363
MLS# 3599408Listed by: RE/MAX EXPERIENCE - New
 $1,350,000Active6 beds 5 baths5,320 sq. ft.
9976 Deer Ridge Drive, Ooltewah, TN 37363
MLS# 3599485Listed by: HORIZON SOTHEBY'S INTERNATIONAL REALTY - New
 $1,500,000Active4 beds 4 baths2,767 sq. ft.
8400 Heron Circle, Ooltewah, TN 37363
MLS# 10852950Listed by: Benchmark Realty LLC - New
 $520,000Active0.15 Acres
2139 Holden Farm Place, Ooltewah, TN 37363
MLS# 7842606Listed by: DALTON WADE, INC. - New
 $485,000Active4 beds 3 baths2,107 sq. ft.
8004 Perfect View, Ooltewah, TN 37363
MLS# 3598691Listed by: GREATER DOWNTOWN REALTY DBA KELLER WILLIAMS REALTY


Protect your home and budget from life's surprises with an Assurant Home Warranty, backed by a partner that supports you through every step of homeownership. Explore Plans.
© 2023 - 2026 ERA Franchise Systems LLC. All rights reserved. ERA Franchise Systems LLC fully supports the principles of the Fair Housing Act and the Equal Opportunity Act. ERA, ERA Real Estate powered, and their respective logos are registered service marks of ERA Franchise Systems LLC. Each office is independently owned and operated.