
9133 White Ash Drive, Ooltewah, TN 37363
Local realty services provided by:Reliant Realty ERA Powered
9133 White Ash Drive,Ooltewah, TN 37363
$620,000
- 4 Beds
- 4 Baths
- 3,000 sq. ft.
- Single family
- Active
Listed by: shirley d moore
Office: crye-leike realtors
MLS#:3520896
Source:NASHVILLE
Price summary
- Price:$620,000
- Price per sq. ft.:$206.67
- Monthly HOA dues:$70.83
About this home
**UPDATE** Seller offering $10,000. to the buyer as incentive . To be used at buyer's discretion for closing cost, rate buy down, etc.**
This quality built 2 story home is located in a highly desirable neighborhood. You'll love the open floor plan, spacious rooms and attention to detail. A home where everyday moments feel a little more special. From the moment you step inside, the floor plan is like no other. A design that invites gathering, conversation, and connection. Kind of a blank canvas for you to add your own touches of color and decor. It's adorned with coffer ceilings, real hardwoods, granite countertops, tile backsplash, tiled baths, brick floors in the laundry room. On the main level you have, large entry foyer, great room, large kitchen with an island and nice dining area. Mudroom, pantry and laundry just off the kitchen. Primary suite with large walk in closet. Upstairs you have 1 large bedroom with an ensuite, 2 other very spacious bedrooms, another full bath and a large bonus room that would make a nice media or family gathering room. Fenced back yard. Sprinkler system in the front and back yard....
Contact an agent
Home facts
- Year built:2019
- Subdivision & Development:OakHaven Fields
- Listing ID #:3520896
- Added:10 day(s) ago
- Updated:September 06, 2026 at 03:38 AM
Rooms and interior
- Bedrooms:4
- Total bathrooms:4
- Full bathrooms:3
- Half bathrooms:1
- Flooring:Carpet, Tile
- Kitchen Description:Dishwasher, Disposal, Microwave, Oven, Refrigerator
- Living area:3,000 sq. ft.
Heating and cooling
- Cooling:Ceiling Fan(s), Central Air, Electric
- Heating:Central, Electric
- Central air:Yes
Structure and exterior
- Roof:Asphalt
- Year built:2019
- Building area:3,000 sq. ft.
- Lot area:0.18 Acres
- Lot Features:Level
- Construction Materials:Brick, Fiber Cement
- Levels:2 Story
Schools
- High school:East Hamilton High School
- Middle school:East Hamilton Middle School
- Elementary school:Apison Elementary School
Utilities
- Water:Public, Water Available
- Sewer:Public Sewer
Finances and disclosures
- Price:$620,000
- Price per sq. ft.:$206.67
- Tax amount:$2,726
Features and amenities
- Appliances:Dishwasher, Disposal, Microwave, Refrigerator
- Amenities:Ceiling Fan(s), Clubhouse, Smoke Detector(s), Walk-In Closet(s), appl_Oven
- Pool features:Pool
Parking
- Total parking spaces:2
- Parking description:Concrete, Driveway
- Garage:Yes
- Garage spaces:2
 Copyright 2026 Realtracs Mls. All rights reserved. Realtracs Mls provides content displayed here (“provided content”) on an “as is” basis and makes no representations or warranties regarding the provided content, including, but not limited to those of non-infringement, timeliness, accuracy, or completeness. Individuals and companies using information presented are responsible for verification and validation of information they utilize and present to their customers and clients. Realtracs Mls will not be liable for any damage or loss resulting from use of the provided content or the products available through Portals, IDX, VOW, and/or Syndication. Recipients of this information shall not resell, redistribute, reproduce, modify, or otherwise copy any portion thereof without the expressed written consent of Realtracs Mls.
New listings near 9133 White Ash Drive
- Coming Soon
 $725,000Coming Soon4 beds 4 baths3,061 sq. ft.
5551 Hunter Road, Ooltewah, TN 37363
MLS# 3542434Listed by: GREATER CHATTANOOGA REALTY, KELLER WILLIAMS REALTY - Coming Soon
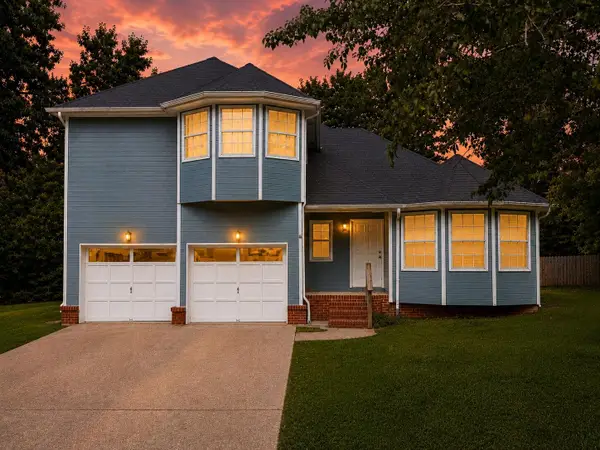 $415,000Coming Soon4 beds 3 baths2,032 sq. ft.
5307 Kellys Point, Ooltewah, TN 37363
MLS# 3530067Listed by: GREATER DOWNTOWN REALTY DBA KELLER WILLIAMS REALTY - Coming Soon
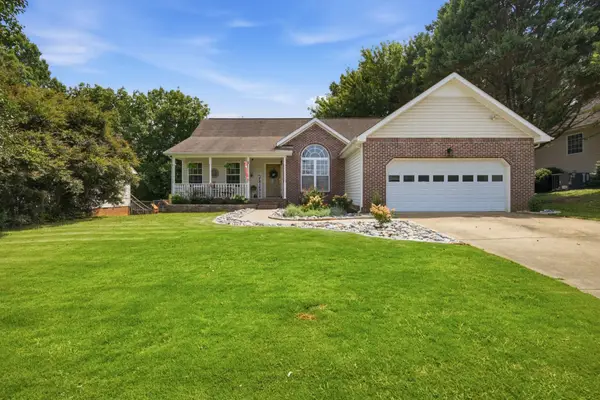 $395,000Coming Soon3 beds 2 baths1,761 sq. ft.
5773 Sarah Drive, Ooltewah, TN 37363
MLS# 3527994Listed by: EXP REALTY LLC - Coming Soon
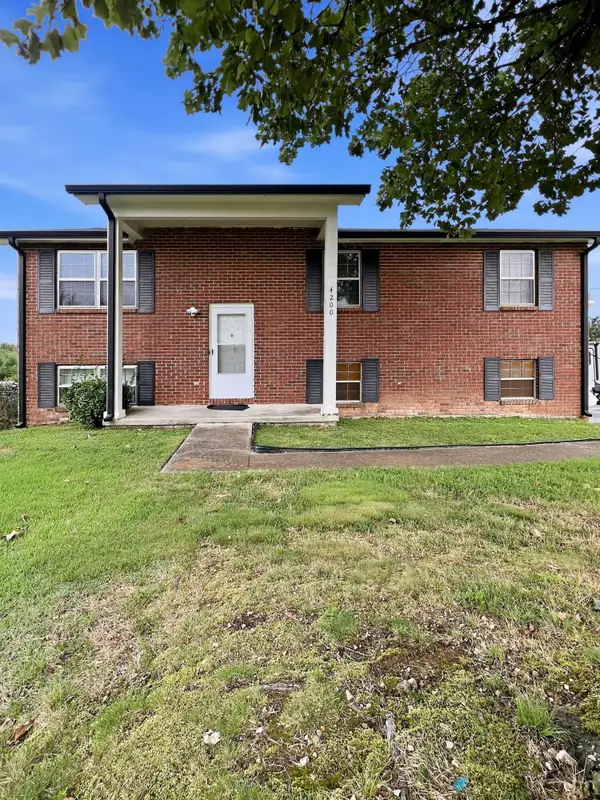 $340,000Coming Soon4 beds 2 baths1,638 sq. ft.
4200 Shady Oak Drive, Ooltewah, TN 37363
MLS# 3512411Listed by: GREATER DOWNTOWN REALTY DBA KELLER WILLIAMS REALTY - New
 $339,900Active3 beds 2 baths1,348 sq. ft.
5709 High Street, Ooltewah, TN 37363
MLS# 10840779Listed by: Benchmark Realty LLC 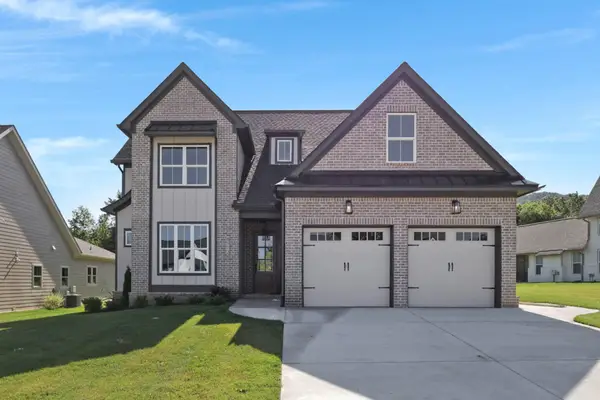 $699,000Active3 beds 3 baths2,669 sq. ft.
8112 Sir Oliphant Way, Ooltewah, TN 37363
MLS# 2884135Listed by: ZACH TAYLOR CHATTANOOGA $639,000Active3 beds 3 baths2,296 sq. ft.
8126 Sir Oliphant Way, Ooltewah, TN 37363
MLS# 2884154Listed by: ZACH TAYLOR CHATTANOOGA $1,098,000Active4 beds 4 baths3,065 sq. ft.
8063 Sir Oliphant Way, Ooltewah, TN 37363
MLS# 2970291Listed by: ZACH TAYLOR CHATTANOOGA $1,185,000Active4 beds 4 baths3,630 sq. ft.
8743 Palamon Place, Ooltewah, TN 37363
MLS# 2970889Listed by: ZACH TAYLOR CHATTANOOGA $799,990Active3 beds 4 baths2,726 sq. ft.
8721 Palamon Place, Ooltewah, TN 37363
MLS# 2971469Listed by: ZACH TAYLOR CHATTANOOGA


Protect your home and budget from life's surprises with an Assurant Home Warranty, backed by a partner that supports you through every step of homeownership. Explore Plans.
© 2023 - 2026 ERA Franchise Systems LLC. All rights reserved. ERA Franchise Systems LLC fully supports the principles of the Fair Housing Act and the Equal Opportunity Act. ERA, ERA Real Estate powered, and their respective logos are registered service marks of ERA Franchise Systems LLC. Each office is independently owned and operated.