
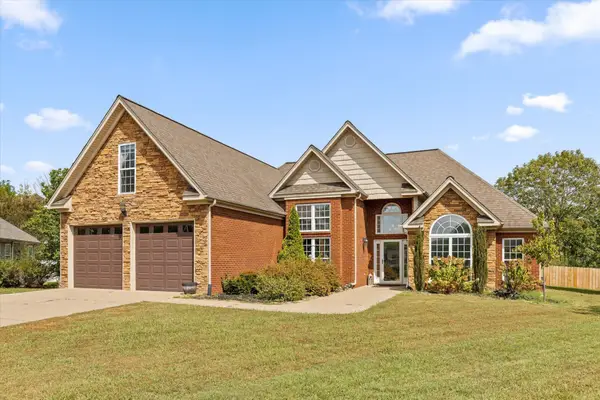
9204 Pine Ridge Road, Ooltewah, TN 37363
Local realty services provided by:ERA Chappell & Associates Realty & Rental
9204 Pine Ridge Road,Ooltewah, TN 37363
$314,900
- 4 Beds
- 3 Baths
- 1,618 sq. ft.
- Single family
- Active
Listed by: drew carey, becky ribeiro
Office: exp realty llc.
MLS#:3301756
Source:NASHVILLE
Price summary
- Price:$314,900
- Price per sq. ft.:$194.62
About this home
This beautifully updated 4-bedroom, 2.5-bath home checks every box and then some. Located in sought-after Ooltewah, TN, where you only pay County property taxes and pay no state income tax. Zoned for highly rated schools, and a community that feels rural and private while putting you just 15 minutes from dining, shopping, and entertainment.
From the moment you pull into the brand-new driveway, the care and attention poured into every detail is undeniable. Fresh interior and exterior paint, leaf guards on the gutters for ease of maintenance, new Luxury Vinyl Plank flooring, updated fixtures, and all-new lighting set the tone throughout. The open-concept kitchen, dining, and living area is made for gathering, anchored by a stunning flagstone wood-burning fireplace that soars from floor to the vaulted ceiling, the kind of centerpiece that stops people mid-tour. The kitchen has been thoughtfully updated with granite countertops and modern finishes that balance style with function. A generator ensures you never have to go without power.
Step out back to a brand-new deck overlooking a serene, private fenced yard, your own quiet escape.
A standout feature is a private suite with its own entrance and ensuite bath, currently generating short-term rental income and ready to keep earning or to welcome guests and extended family in style. The two-car garage includes attic storage above, and there is absolutely no HOA. Ooltewah is one of the most sought-after suburbs in the greater Chattanooga area, and homes with this much charm and this many updates do not last long....
Contact an agent
Home facts
- Year built:1978
- Subdivision & Development:None
- Listing ID #:3301756
- Added:69 day(s) ago
- Updated:September 29, 2026 at 03:01 PM
Rooms and interior
- Bedrooms:4
- Total bathrooms:3
- Full bathrooms:2
- Half bathrooms:1
- Flooring:Carpet
- Kitchen Description:Dishwasher, Oven, Refrigerator
- Basement:Yes
- Basement Description:Crawl Space
- Living area:1,618 sq. ft.
Heating and cooling
- Cooling:Ceiling Fan(s), Central Air, Electric, Wall/Window Unit(s)
- Heating:Central, Electric
- Central air:Yes
Structure and exterior
- Roof:Metal
- Year built:1978
- Building area:1,618 sq. ft.
- Lot area:0.34 Acres
- Lot Features:Level, Rolling Slope, Sloped, Wooded
- Architectural Style:A-Frame
- Construction Materials:Wood Siding
- Exterior Features:Deck, Porch
- Levels:2 Story
Schools
- High school:Ooltewah High School
- Middle school:Ooltewah Middle School
- Elementary school:Wolftever Creek Elementary School
Utilities
- Water:Public, Water Available
- Sewer:Septic Tank
Finances and disclosures
- Price:$314,900
- Price per sq. ft.:$194.62
- Tax amount:$959
Features and amenities
- Appliances:Dishwasher, Refrigerator
- Amenities:Ceiling Fan(s), appl_Oven
Parking
- Total parking spaces:2
- Parking description:Concrete, Driveway, Paved
- Garage:Yes
- Garage spaces:2
 Copyright 2026 Realtracs Mls. All rights reserved. Realtracs Mls provides content displayed here (“provided content”) on an “as is” basis and makes no representations or warranties regarding the provided content, including, but not limited to those of non-infringement, timeliness, accuracy, or completeness. Individuals and companies using information presented are responsible for verification and validation of information they utilize and present to their customers and clients. Realtracs Mls will not be liable for any damage or loss resulting from use of the provided content or the products available through Portals, IDX, VOW, and/or Syndication. Recipients of this information shall not resell, redistribute, reproduce, modify, or otherwise copy any portion thereof without the expressed written consent of Realtracs Mls.
New listings near 9204 Pine Ridge Road
- Coming Soon
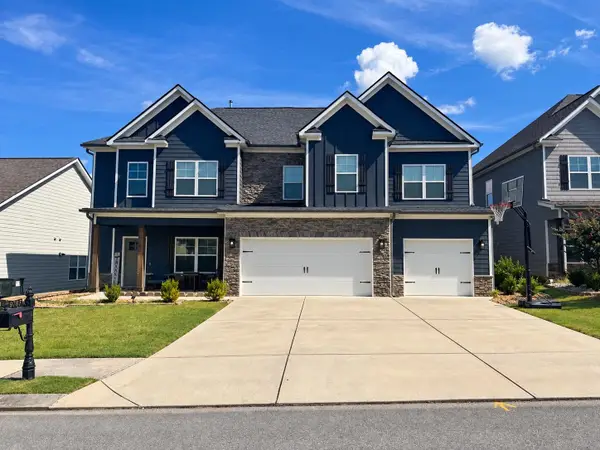 $599,900Coming Soon5 beds 3 baths3,072 sq. ft.
9787 Haven Port Lane, Ooltewah, TN 37363
MLS# 3591985Listed by: GREATER DOWNTOWN REALTY DBA KELLER WILLIAMS REALTY - Coming Soon
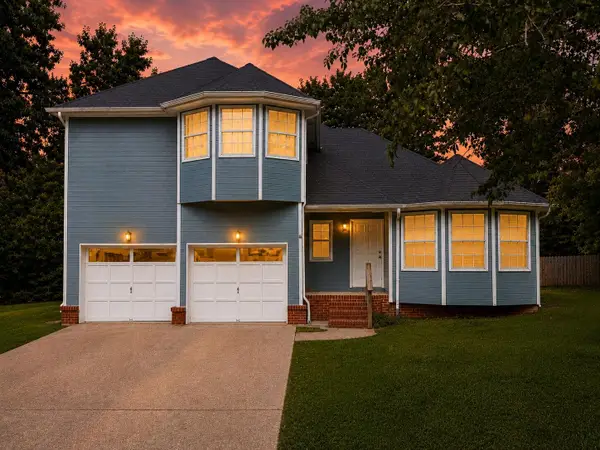 $415,000Coming Soon4 beds 3 baths2,032 sq. ft.
5307 Kellys Point, Ooltewah, TN 37363
MLS# 3530067Listed by: GREATER DOWNTOWN REALTY DBA KELLER WILLIAMS REALTY - New
 $500,000Active4 beds 3 baths2,275 sq. ft.
9221 Hunters Bend Circle, Ooltewah, TN 37363
MLS# 3602116Listed by: LPT REALTY LLC - New
 $179,500Active2 beds 1 baths1,650 sq. ft.
2403 Ooltewah Ringgold Road, Ooltewah, TN 37363
MLS# 3601310Listed by: THE JAMES COMPANY REAL ESTATE BROKERS AND DEVEL. - New
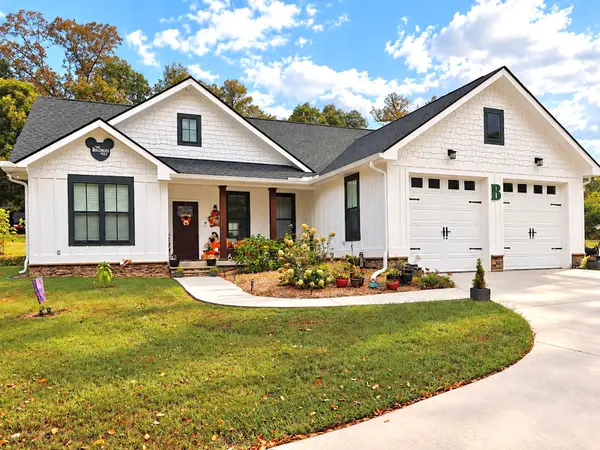 $379,900Active3 beds 2 baths1,504 sq. ft.
4709 Woodland Dr, Ooltewah, TN 37363
MLS# 3599408Listed by: RE/MAX EXPERIENCE - New
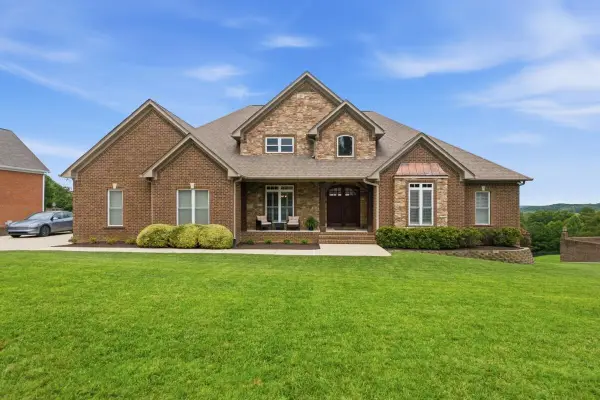 $1,350,000Active6 beds 5 baths5,320 sq. ft.
9976 Deer Ridge Drive, Ooltewah, TN 37363
MLS# 3599485Listed by: HORIZON SOTHEBY'S INTERNATIONAL REALTY - New
 $1,500,000Active4 beds 4 baths2,767 sq. ft.
8400 Heron Circle, Ooltewah, TN 37363
MLS# 10852950Listed by: Benchmark Realty LLC - New
 $520,000Active0.15 Acres
2139 Holden Farm Place, Ooltewah, TN 37363
MLS# 7842606Listed by: DALTON WADE, INC. - New
 $485,000Active4 beds 3 baths2,107 sq. ft.
8004 Perfect View, Ooltewah, TN 37363
MLS# 3598691Listed by: GREATER DOWNTOWN REALTY DBA KELLER WILLIAMS REALTY - New
 $515,000Active4 beds 2 baths2,421 sq. ft.
8789 Allie Dan Court, Ooltewah, TN 37363
MLS# 3598713Listed by: BERKSHIRE HATHAWAY HOMESERVICES J DOUGLAS PROP.


Protect your home and budget from life's surprises with an Assurant Home Warranty, backed by a partner that supports you through every step of homeownership. Explore Plans.
© 2023 - 2026 ERA Franchise Systems LLC. All rights reserved. ERA Franchise Systems LLC fully supports the principles of the Fair Housing Act and the Equal Opportunity Act. ERA, ERA Real Estate powered, and their respective logos are registered service marks of ERA Franchise Systems LLC. Each office is independently owned and operated.