
7970 Highway 52, Orlinda, TN 37141
Local realty services provided by:Reliant Realty ERA Powered
7970 Highway 52,Orlinda, TN 37141
$349,900
- 3 Beds
- 2 Baths
- 1,511 sq. ft.
- Single family
- Active
Listed by: jeff wilkerson, tina wilkerson
Office: local realty partners
MLS#:3531231
Source:NASHVILLE
Price summary
- Price:$349,900
- Price per sq. ft.:$231.57
About this home
Darling home in an incredible location overlooking peaceful cornfields in quiet Orlinda! This charming 3-bedroom, 2-bath home features a desirable split-bedroom floor plan and spacious rooms that easily accommodate queen-size beds. The large primary suite offers plenty of space for a king-size bed plus additional furniture and features a spacious walk-in closet. The large, open eat-in kitchen offers plenty of room for gathering, along with a breakfast bar and stainless steel appliances. A separate utility room provides added convenience. Step outside to the huge, fully fenced backyard, perfect for pets, entertaining, or simply enjoying the outdoors. Relax on the covered back deck while taking in the beautiful country views morning and evening. A storage building provides additional space for lawn equipment and outdoor essentials. HVAC replaced in 2025. Semi-encapsulation. Peaceful surroundings, generous living space, and beautiful views make this Orlinda home a must-see!
Contact an agent
Home facts
- Year built:2013
- Subdivision & Development:Payne Farm S
- Listing ID #:3531231
- Added:2 day(s) ago
- Updated:September 05, 2026 at 02:48 PM
Rooms and interior
- Bedrooms:3
- Total bathrooms:2
- Full bathrooms:2
- Flooring:Carpet, Vinyl
- Kitchen Description:Dishwasher, Microwave, Oven
- Basement:Yes
- Basement Description:Crawl Space
- Living area:1,511 sq. ft.
Heating and cooling
- Cooling:Ceiling Fan(s), Central Air, Electric
- Heating:Central, Electric
- Central air:Yes
Structure and exterior
- Roof:Asphalt
- Year built:2013
- Building area:1,511 sq. ft.
- Lot area:0.79 Acres
- Architectural Style:Ranch
- Construction Materials:Vinyl Siding
- Exterior Features:Deck
- Levels:1 Story
Schools
- High school:East Robertson High School
- Middle school:East Robertson High School
- Elementary school:East Robertson Elementary
Utilities
- Water:Public, Water Available
- Sewer:Private Sewer
Finances and disclosures
- Price:$349,900
- Price per sq. ft.:$231.57
- Tax amount:$1,100
Features and amenities
- Appliances:Dishwasher, Microwave
- Amenities:Ceiling Fan(s), Walk-In Closet(s), appl_Oven
 Copyright 2026 Realtracs Mls. All rights reserved. Realtracs Mls provides content displayed here (“provided content”) on an “as is” basis and makes no representations or warranties regarding the provided content, including, but not limited to those of non-infringement, timeliness, accuracy, or completeness. Individuals and companies using information presented are responsible for verification and validation of information they utilize and present to their customers and clients. Realtracs Mls will not be liable for any damage or loss resulting from use of the provided content or the products available through Portals, IDX, VOW, and/or Syndication. Recipients of this information shall not resell, redistribute, reproduce, modify, or otherwise copy any portion thereof without the expressed written consent of Realtracs Mls.
New listings near 7970 Highway 52
- New
 $459,900Active3 beds 2 baths2,138 sq. ft.
8637 Highway 52, Portland, TN 37148
MLS# 3531186Listed by: LEGACY SIGNATURE PROPERTIES, LLC  $365,000Active3 beds 2 baths1,620 sq. ft.
5259 E Robertson Rd, Cross Plains, TN 37049
MLS# 3516113Listed by: PLATINUM REALTY PARTNERS, LLC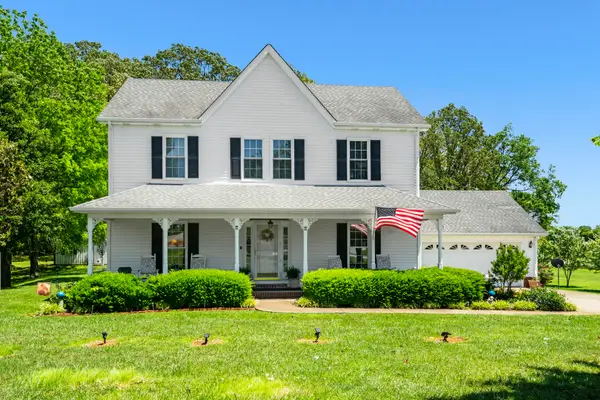 $495,000Active3 beds 3 baths1,890 sq. ft.
9559 Highway 49 E, Orlinda, TN 37141
MLS# 3285694Listed by: RE/MAX 1ST CHOICE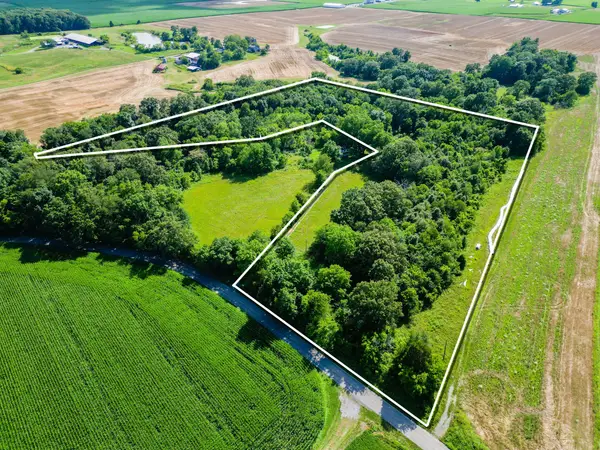 $499,900Active15.2 Acres
15 Highland Road, Orlinda, TN 37141
MLS# 3246965Listed by: RE/MAX 1ST CHOICE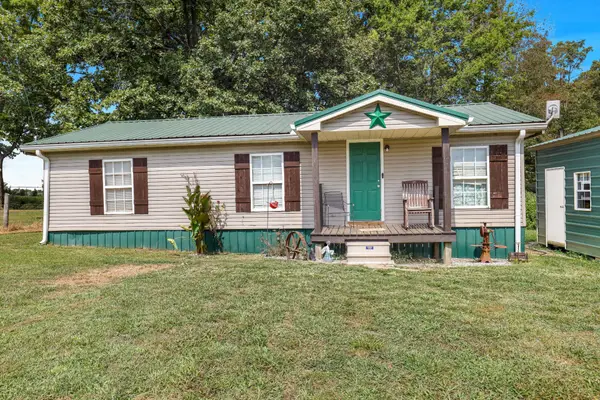 $205,000Active2 beds 1 baths960 sq. ft.
6016 Highland Rd, Orlinda, TN 37141
MLS# 3226480Listed by: CHOSEN REALTY PARTNERS $625,450Active-- beds -- baths
0 Hwy 52, Orlinda, TN 37141
MLS# 3030873Listed by: SIXONEFIVE REAL ESTATE ADVISORS $1,750,000Active-- beds -- baths
0 Hulsey Rd, Orlinda, TN 37141
MLS# 3018088Listed by: SIXONEFIVE REAL ESTATE ADVISORS $549,900Active3 beds 2 baths1,864 sq. ft.
6536 S Lamont Rd S, Orlinda, TN 37141
MLS# 2620150Listed by: BLUEGRASS REALTY & PROPERTY MANAGEMENT, INC $1,650,000Active4 beds 3 baths3,100 sq. ft.
8516 Highway 49e, Orlinda, TN 37141
MLS# 2602829Listed by: RE/MAX 1ST CHOICE


Protect your home and budget from life's surprises with an Assurant Home Warranty, backed by a partner that supports you through every step of homeownership. Explore Plans.
© 2023 - 2026 ERA Franchise Systems LLC. All rights reserved. ERA Franchise Systems LLC fully supports the principles of the Fair Housing Act and the Equal Opportunity Act. ERA, ERA Real Estate powered, and their respective logos are registered service marks of ERA Franchise Systems LLC. Each office is independently owned and operated.