
9559 Highway 49 E, Orlinda, TN 37141
Local realty services provided by:ERA Chappell & Associates Realty & Rental
9559 Highway 49 E,Orlinda, TN 37141
$495,000
- 3 Beds
- 3 Baths
- 1,890 sq. ft.
- Single family
- Active
Listed by: jackie d adams
Office: re/max 1st choice
MLS#:3285694
Source:NASHVILLE
Price summary
- Price:$495,000
- Price per sq. ft.:$261.9
About this home
Escape to the "Sunniest Spot in Tennessee" and discover the perfect blend of country charm, modern updates, and everyday comfort. Situated on 1.78 beautifully landscaped acres, this inviting property offers the peaceful setting you've been searching for while providing the space and flexibility today's lifestyle demands.
A welcoming rocking chair front porch sets the tone as you arrive. Inside, you'll find 3 bedrooms plus a flexible bonus room that easily adapts as a home office, craft room, playroom, guest room, or workout space. The spacious living room is filled with natural light from new replacement windows and is anchored by a cozy fireplace—creating a warm and inviting place to gather with family and friends.
Recent improvements include beautiful new hardwood flooring and a remodeled shower, giving the home a fresh, updated feel. Step outside onto the new deck overlooking the patio and enjoy your own private retreat where you can relax, entertain, or simply watch the abundant wildlife that visits the property.
Need extra space? You'll appreciate the attached 2-car garage, concrete driveway, and the impressive 24' x 30' detached building with a concrete floor and electric service—ideal for a workshop, hobbies, equipment, or additional storage.
If you've been dreaming of a home that offers room to spread out, beautiful outdoor spaces, thoughtful updates, and the tranquility of country living, this property is one you won't want to miss. Schedule your private showing today and come see why this special home is ready to welcome its next owners....
Contact an agent
Home facts
- Year built:1995
- Subdivision & Development:Georgia Wilson
- Listing ID #:3285694
- Added:50 day(s) ago
- Updated:September 05, 2026 at 02:48 PM
Rooms and interior
- Bedrooms:3
- Total bathrooms:3
- Full bathrooms:2
- Half bathrooms:1
- Flooring:Carpet, Vinyl
- Kitchen Description:Dishwasher, Microwave, Refrigerator
- Basement:Yes
- Basement Description:Crawl Space
- Living area:1,890 sq. ft.
Heating and cooling
- Cooling:Ceiling Fan(s), Central Air, Electric
- Heating:Central, Natural Gas
- Central air:Yes
Structure and exterior
- Roof:Shingle
- Year built:1995
- Building area:1,890 sq. ft.
- Lot area:1.78 Acres
- Lot Features:Level
- Architectural Style:Colonial
- Construction Materials:Vinyl Siding
- Exterior Features:Deck, Patio
- Levels:2 Story
Schools
- High school:East Robertson High School
- Middle school:East Robertson High School
- Elementary school:East Robertson Elementary
Utilities
- Water:Public, Water Available
- Sewer:Septic Tank
Finances and disclosures
- Price:$495,000
- Price per sq. ft.:$261.9
- Tax amount:$1,485
Features and amenities
- Appliances:Dishwasher, Microwave, Refrigerator
- Amenities:Ceiling Fan(s), High Speed Internet, Walk-In Closet(s)
Parking
- Total parking spaces:4
- Parking description:Detached
- Garage:Yes
- Garage spaces:4
 Copyright 2026 Realtracs Mls. All rights reserved. Realtracs Mls provides content displayed here (“provided content”) on an “as is” basis and makes no representations or warranties regarding the provided content, including, but not limited to those of non-infringement, timeliness, accuracy, or completeness. Individuals and companies using information presented are responsible for verification and validation of information they utilize and present to their customers and clients. Realtracs Mls will not be liable for any damage or loss resulting from use of the provided content or the products available through Portals, IDX, VOW, and/or Syndication. Recipients of this information shall not resell, redistribute, reproduce, modify, or otherwise copy any portion thereof without the expressed written consent of Realtracs Mls.
New listings near 9559 Highway 49 E
- New
 $349,900Active3 beds 2 baths1,511 sq. ft.
7970 Highway 52, Orlinda, TN 37141
MLS# 3531231Listed by: LOCAL REALTY PARTNERS - New
 $459,900Active3 beds 2 baths2,138 sq. ft.
8637 Highway 52, Portland, TN 37148
MLS# 3531186Listed by: LEGACY SIGNATURE PROPERTIES, LLC  $365,000Active3 beds 2 baths1,620 sq. ft.
5259 E Robertson Rd, Cross Plains, TN 37049
MLS# 3516113Listed by: PLATINUM REALTY PARTNERS, LLC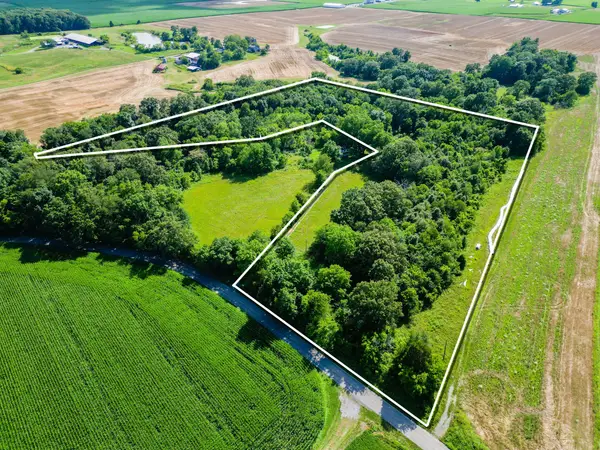 $499,900Active15.2 Acres
15 Highland Road, Orlinda, TN 37141
MLS# 3246965Listed by: RE/MAX 1ST CHOICE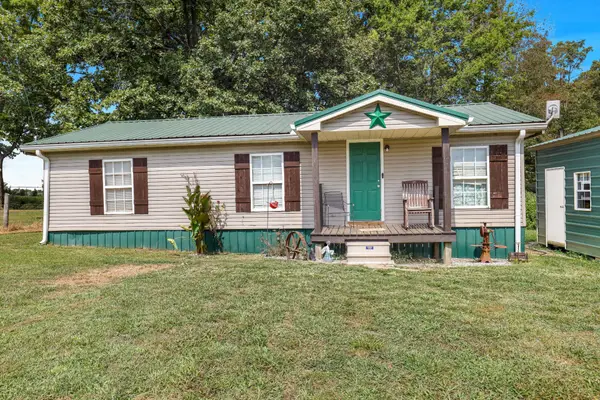 $205,000Active2 beds 1 baths960 sq. ft.
6016 Highland Rd, Orlinda, TN 37141
MLS# 3226480Listed by: CHOSEN REALTY PARTNERS $625,450Active-- beds -- baths
0 Hwy 52, Orlinda, TN 37141
MLS# 3030873Listed by: SIXONEFIVE REAL ESTATE ADVISORS $1,750,000Active-- beds -- baths
0 Hulsey Rd, Orlinda, TN 37141
MLS# 3018088Listed by: SIXONEFIVE REAL ESTATE ADVISORS $549,900Active3 beds 2 baths1,864 sq. ft.
6536 S Lamont Rd S, Orlinda, TN 37141
MLS# 2620150Listed by: BLUEGRASS REALTY & PROPERTY MANAGEMENT, INC $1,650,000Active4 beds 3 baths3,100 sq. ft.
8516 Highway 49e, Orlinda, TN 37141
MLS# 2602829Listed by: RE/MAX 1ST CHOICE


Protect your home and budget from life's surprises with an Assurant Home Warranty, backed by a partner that supports you through every step of homeownership. Explore Plans.
© 2023 - 2026 ERA Franchise Systems LLC. All rights reserved. ERA Franchise Systems LLC fully supports the principles of the Fair Housing Act and the Equal Opportunity Act. ERA, ERA Real Estate powered, and their respective logos are registered service marks of ERA Franchise Systems LLC. Each office is independently owned and operated.