
1857 Old Mckenzie Hwy, Paris, TN 38242
Local realty services provided by:Reliant Realty ERA Powered
1857 Old Mckenzie Hwy,Paris, TN 38242
$579,900
- 5 Beds
- 4 Baths
- 4,844 sq. ft.
- Single family
- Active
Listed by: laura jean mangiofico
Office: prosper realty group
MLS#:3615446
Source:NASHVILLE
Price summary
- Price:$579,900
- Price per sq. ft.:$119.72
About this home
Space to settle in, room to entertain, and the opportunity to make your country retreat your own. Situated on 5 acres, this 5-bedroom, 4-bath home offers nearly 5,000 square feet of living space. New luxury vinyl plank flooring gives the main level a fresh look, while the spacious layout provides room for everyday living and gathering with guests. Need extra space for extended family or visitors? The approximately 1,500-square-foot basement features a large living area with a fireplace, a kitchenette, and an additional room with potential for use as a sixth bedroom.
Start your mornings with coffee on the front porch or in the screened-in sunroom, spend your afternoons by the pool, and unwind with friends at the end of the day. Whether you’re hosting a crowd or enjoying a quiet evening, there’s room to make yourself at home. The gunite pool was converted to saltwater in 2025! Both the home and detached garage (perfect for extra vehicles, toys, or hobbies) received new roofs in 2023, and a French drain was installed in 2025.
Dreaming of more land? Up to 332 additional acres are available for purchase, with the option to include all or a portion of the acreage. Enjoy the space these 5 acres offer or expand your country retreat to fit your vision....
Contact an agent
Home facts
- Year built:1979
- Subdivision & Development:None
- Listing ID #:3615446
- Added:3 day(s) ago
- Updated:October 12, 2026 at 02:32 PM
Rooms and interior
- Bedrooms:5
- Total bathrooms:4
- Full bathrooms:4
- Flooring:Carpet, Laminate, Tile
- Kitchen Description:Dishwasher, Disposal, Refrigerator
- Basement Description:Finished
- Living area:4,844 sq. ft.
Heating and cooling
- Cooling:Ceiling Fan(s), Central Air
- Heating:Central, ENERGY STAR Qualified Equipment, Heat Pump
- Central air:Yes
Structure and exterior
- Roof:Asphalt
- Year built:1979
- Building area:4,844 sq. ft.
- Lot area:5.01 Acres
- Lot Features:Level, Wooded
- Architectural Style:Ranch
- Construction Materials:Brick, Vinyl Siding
- Exterior Features:Patio, Porch, Screened
- Levels:1 Story
Schools
- High school:Henry Co High School
- Middle school:Henry Elementary
- Elementary school:Henry Elementary
Utilities
- Water:Well
- Sewer:Septic Tank
Finances and disclosures
- Price:$579,900
- Price per sq. ft.:$119.72
- Tax amount:$1,485
Features and amenities
- Appliances:Dishwasher, Disposal, Refrigerator
- Amenities:Ceiling Fan(s), High Speed Internet
- Pool features:In Ground, Private Pool
Parking
- Total parking spaces:5
- Parking description:Attached/Detached, Driveway
- Garage:Yes
- Garage spaces:5
 Copyright 2026 Realtracs Mls. All rights reserved. Realtracs Mls provides content displayed here (“provided content”) on an “as is” basis and makes no representations or warranties regarding the provided content, including, but not limited to those of non-infringement, timeliness, accuracy, or completeness. Individuals and companies using information presented are responsible for verification and validation of information they utilize and present to their customers and clients. Realtracs Mls will not be liable for any damage or loss resulting from use of the provided content or the products available through Portals, IDX, VOW, and/or Syndication. Recipients of this information shall not resell, redistribute, reproduce, modify, or otherwise copy any portion thereof without the expressed written consent of Realtracs Mls.
New listings near 1857 Old Mckenzie Hwy
- New
 $299,900Active4 beds 2 baths1,542 sq. ft.
104 Lark St, Paris, TN 38242
MLS# 3615445Listed by: PROSPER REALTY GROUP - New
 $449,000Active5 beds 3 baths2,538 sq. ft.
385 Crutchfield Ln, Paris, TN 38242
MLS# 3611822Listed by: REALTY ONE GROUP ANTHEM - New
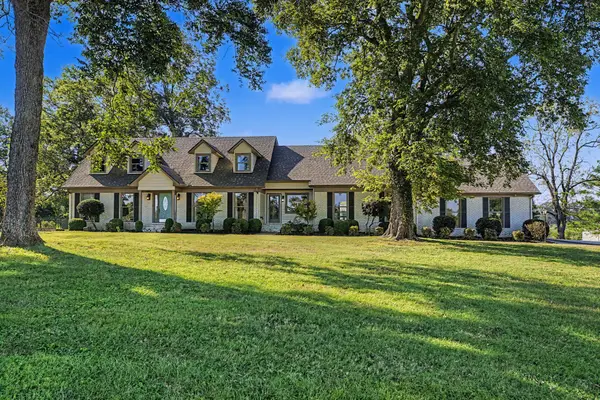 $1,099,000Active4 beds 4 baths3,829 sq. ft.
2430 Clifty Rd, Paris, TN 38242
MLS# 3611352Listed by: MOODY REALTY COMPANY, INC. - New
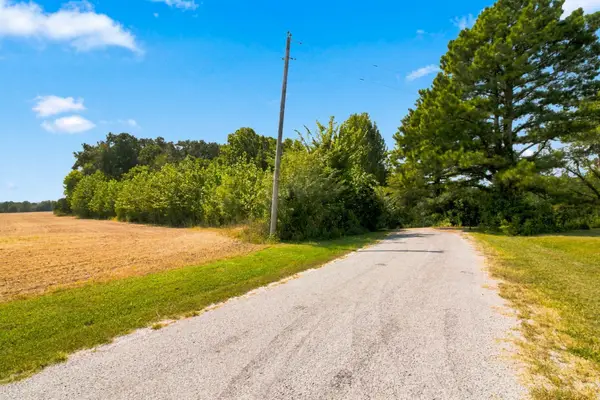 $489,000Active4 beds 3 baths2,164 sq. ft.
371 Wildwood Ln, Paris, TN 38242
MLS# 3610601Listed by: TENNESSEE REAL ESTATE COMPANY - New
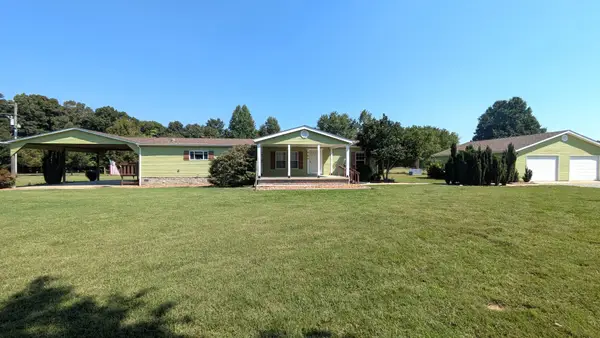 $339,000Active3 beds 2 baths2,040 sq. ft.
759 Brown Rd, Paris, TN 38242
MLS# 3610416Listed by: CANNON REALTY GROUP 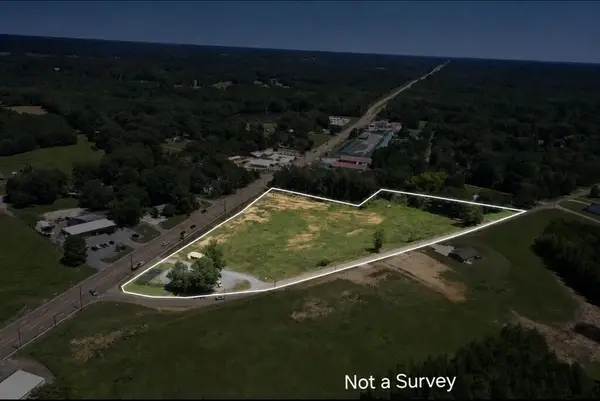 $849,000Active6.76 Acres
0 Elkhorn, Paris, TN 38242
MLS# 3602995Listed by: MOODY REALTY COMPANY, INC. $110,000Active5 beds 2 baths912 sq. ft.
422 N Brewer St, Paris, TN 38242
MLS# 3602350Listed by: FRONT PORCH REALTY & PROPERTY MANAGEMENT $210,000Active-- beds -- baths1,466 sq. ft.
1001 Cowan St, Paris, TN 38242
MLS# 3601403Listed by: BENCHMARK REALTY, LLC $55,000Active1.95 Acres
0 Green Hills Estates Rd, Paris, TN 38242
MLS# 3598765Listed by: PROSPER REALTY GROUP


Protect your home and budget from life's surprises with an Assurant Home Warranty, backed by a partner that supports you through every step of homeownership. Explore Plans.
© 2023 - 2026 ERA Franchise Systems LLC. All rights reserved. ERA Franchise Systems LLC fully supports the principles of the Fair Housing Act and the Equal Opportunity Act. ERA, ERA Real Estate powered, and their respective logos are registered service marks of ERA Franchise Systems LLC. Each office is independently owned and operated.