
150 Beaver Ln, Parsons, TN 38363
Local realty services provided by:ERA Chappell & Associates Realty & Rental
150 Beaver Ln,Parsons, TN 38363
$599,000
- 6 Beds
- 4 Baths
- 3,698 sq. ft.
- Single family
- Active
Listed by: ginger teague, sommer crosby
Office: clear choice realty
MLS#:3297970
Source:NASHVILLE
Price summary
- Price:$599,000
- Price per sq. ft.:$161.98
About this home
Welcome to 150 Beaver Lane — a stunning 6-bedroom, 3.5-bath estate on 5.33 private acres in Decatur County, Tennessee. Built in 2001, this two-story vinyl-sided home delivers 3,698 sq ft of heated living space, with all bedrooms upstairs and expansive entertaining areas on the main floor.
From the entry into the foyer, it is clear this home takes advantage of beautiful views. From the french doors in the family room that open onto the front porch and pond views ahead, to the beautiful staircase that captures your attention, to the spacious dining room made for entertaining. The living room commands attention with soaring cathedral ceilings, a gas log fireplace, dentil and cove molding, two sets of French doors with transom windows overlook the backyard and pool areas. The gourmet kitchen features a center island with a vegetable sink, gas cooktop, built-in double ovens, walk-in pantry, and stunning gloss white cabinets in an extra durable finish — all flowing into a bright eat-in breakfast area. A formal dining room with chair rail and connecting butler's pantry round out the main level.
The primary suite (19x18) offers a walk-in closet and a spa-inspired bath with double vanity, granite countertops, and a custom tile walk-in shower. Five additional bedrooms — including an office/flex room with a 220-plug — share two beautifully appointed baths.
Outside: saltwater pool (18x36, liner 2 months old), wood deck, stone patio, pergola, pavilion, and outdoor stone masonry fireplace. A massive 40x60 workshop with 14-ft ceilings and its own 50-amp meter is a hobbyist's or contractor's dream. Plenty of room to park and turn tractors, trailers, etc. around in the gravel lot in front of the workshop. Grow your own vegetables in the greenhouse, stock your half-acre pond, and reap the benefits of privacy and convenience located on these 5.33 acres.Call today to book your showing. Home under contract with a 72-hour first right of refusal....
Contact an agent
Home facts
- Year built:2001
- Subdivision & Development:NONE
- Listing ID #:3297970
- Added:47 day(s) ago
- Updated:September 06, 2026 at 03:38 AM
Rooms and interior
- Bedrooms:6
- Total bathrooms:4
- Full bathrooms:3
- Half bathrooms:1
- Flooring:Laminate, Tile
- Kitchen Description:Dishwasher, Microwave, Refrigerator
- Basement:Yes
- Living area:3,698 sq. ft.
Heating and cooling
- Cooling:Ceiling Fan(s), Central Air
- Heating:Central, Natural Gas
- Central air:Yes
Structure and exterior
- Roof:Shingle
- Year built:2001
- Building area:3,698 sq. ft.
- Lot area:5.33 Acres
- Lot Features:Level, Wooded
- Construction Materials:Vinyl Siding
- Exterior Features:Patio, Porch
- Levels:2 Story
Schools
- High school:Riverside High School
- Middle school:Decatur County Middle School
- Elementary school:Parsons Elementary
Utilities
- Water:Public, Water Available
- Sewer:Septic Tank
Finances and disclosures
- Price:$599,000
- Price per sq. ft.:$161.98
- Tax amount:$2,059
Features and amenities
- Appliances:Dishwasher, Microwave, Refrigerator, Washer
- Laundry features:Dryer, Washer
- Amenities:Ceiling Fan(s), Extra Closets, High Speed Internet, Security System, Walk-In Closet(s)
- Pool features:In Ground, Private Pool
Parking
- Total parking spaces:4
- Parking description:Driveway, Gravel
 Copyright 2026 Realtracs Mls. All rights reserved. Realtracs Mls provides content displayed here (“provided content”) on an “as is” basis and makes no representations or warranties regarding the provided content, including, but not limited to those of non-infringement, timeliness, accuracy, or completeness. Individuals and companies using information presented are responsible for verification and validation of information they utilize and present to their customers and clients. Realtracs Mls will not be liable for any damage or loss resulting from use of the provided content or the products available through Portals, IDX, VOW, and/or Syndication. Recipients of this information shall not resell, redistribute, reproduce, modify, or otherwise copy any portion thereof without the expressed written consent of Realtracs Mls.
New listings near 150 Beaver Ln
- New
 $259,000Active3 beds 2 baths1,448 sq. ft.
140 Butler Rd, Parsons, TN 38363
MLS# 3542738Listed by: NEW HORIZON REALTY, INC. - New
 $75,000Active2 beds 2 baths884 sq. ft.
765 Kentucky Ave S, Parsons, TN 38363
MLS# 3539424Listed by: CLEAR CHOICE REALTY - New
 $175,000Active1 beds -- baths1,200 sq. ft.
2671 Brodies Landing Rd, Parsons, TN 38363
MLS# 3531217Listed by: EXIT REALTY BLUES CITY - New
 $549,000Active5 beds 4 baths2,480 sq. ft.
2719 Mckenzie Rd, Parsons, TN 38363
MLS# 3530309Listed by: BILL COLLIER REALTY & AUCTION CO. - New
 $589,000Active3 beds 2 baths2,210 sq. ft.
899 Wilkinstown Rd, Parsons, TN 38363
MLS# 3529370Listed by: NEW HORIZON REALTY, INC. - New
 $599,000Active4 beds 3 baths2,713 sq. ft.
2950 Mckenzie Rd, Parsons, TN 38363
MLS# 3527842Listed by: CLEAR CHOICE REALTY 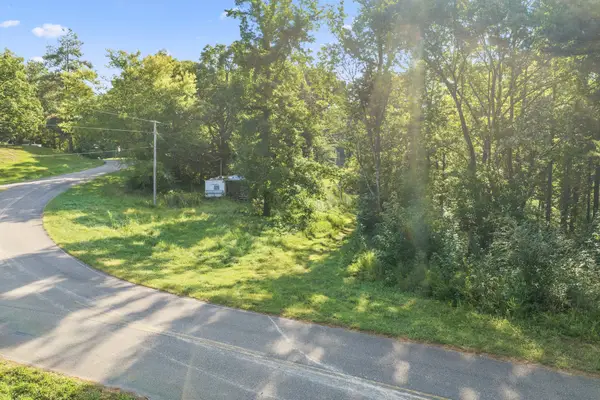 $46,000Pending6.67 Acres
3106 Mckenzie Rd, Parsons, TN 38363
MLS# 3526393Listed by: CLEAR CHOICE REALTY $699,900Pending3 beds 3 baths2,598 sq. ft.
49 Wild Goose Pt, Parsons, TN 38363
MLS# 3514229Listed by: ONWARD REAL ESTATE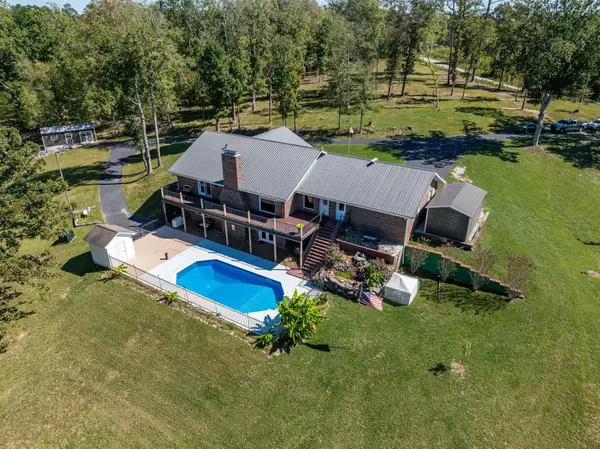 $729,000Active4 beds 3 baths4,002 sq. ft.
2743 Mouse Tail Rd, Parsons, TN 38363
MLS# 3501306Listed by: WILLIAMSON REAL ESTATE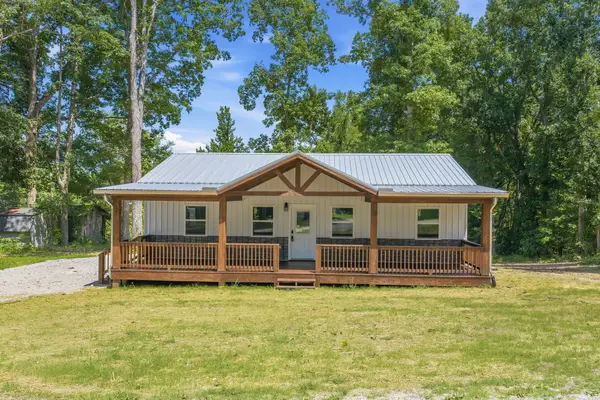 $239,000Active3 beds 2 baths1,200 sq. ft.
45 Grice Ln, Parsons, TN 38363
MLS# 3312462Listed by: CLEAR CHOICE REALTY


Protect your home and budget from life's surprises with an Assurant Home Warranty, backed by a partner that supports you through every step of homeownership. Explore Plans.
© 2023 - 2026 ERA Franchise Systems LLC. All rights reserved. ERA Franchise Systems LLC fully supports the principles of the Fair Housing Act and the Equal Opportunity Act. ERA, ERA Real Estate powered, and their respective logos are registered service marks of ERA Franchise Systems LLC. Each office is independently owned and operated.