
2719 Mckenzie Rd, Parsons, TN 38363
Local realty services provided by:Reliant Realty ERA Powered
2719 Mckenzie Rd,Parsons, TN 38363
$549,000
- 5 Beds
- 4 Baths
- 2,480 sq. ft.
- Single family
- Active
Listed by: vicki stribling, marcus l vine
Office: bill collier realty & auction co.
MLS#:3530309
Source:NASHVILLE
Price summary
- Price:$549,000
- Price per sq. ft.:$221.37
About this home
Looking for a small farm that you can actually put your horses, cattle, goats, etc this is IT. There is open pasture with fencing and cross-fencing, a pond, barn/storage building, large shop with electric and water. The home has over 2400 sq. ft. Perfect for a large family or your growing family. There are 4 bedrooms, 3 1/2 baths. Oversized Living Room with FP that has gas logs, all open space to kitchen and dining room. There is rooms for a very large table to even two tables to accommodate your large gatherings. The bedrooms are nice sized, with a large master suite on one end of the home with the other bedrooms on the other side. There is a separate hobby room/office/den and a super large utility room with 1/2 bath, utility sink and shelves for storing your extra pantry items. There is an attached 2 car garage, above ground pool with nice surrounding deck area. A large covered front deck. Garden Area and so much more to offer. This is a MUST SEE property. Call today for appointment!...
Contact an agent
Home facts
- Year built:1992
- Subdivision & Development:None
- Listing ID #:3530309
- Added:5 day(s) ago
- Updated:September 07, 2026 at 02:43 PM
Rooms and interior
- Bedrooms:5
- Total bathrooms:4
- Full bathrooms:3
- Half bathrooms:1
- Flooring:Laminate, Tile
- Kitchen Description:Dishwasher, Refrigerator
- Basement:Yes
- Basement Description:Crawl Space
- Living area:2,480 sq. ft.
Heating and cooling
- Cooling:Ceiling Fan(s), Central Air, Electric
- Heating:Central, Natural Gas
- Central air:Yes
Structure and exterior
- Roof:Metal
- Year built:1992
- Building area:2,480 sq. ft.
- Lot area:22.13 Acres
- Lot Features:Hilly, Level, Sloped, Wooded
- Architectural Style:Ranch
- Construction Materials:Frame, Vinyl Siding
- Exterior Features:Deck, Porch
- Levels:1 Story
Schools
- High school:Riverside High School
- Middle school:Decatur County Middle School
- Elementary school:Parsons Elementary
Utilities
- Water:Public, Water Available
- Sewer:Septic Tank
Finances and disclosures
- Price:$549,000
- Price per sq. ft.:$221.37
- Tax amount:$1,562
Features and amenities
- Appliances:Dishwasher, Refrigerator
- Amenities:Ceiling Fan(s), Extra Closets, High Speed Internet, Walk-In Closet(s)
- Pool features:Above Ground, Private Pool
Parking
- Total parking spaces:6
- Parking description:Attached, Driveway
- Garage:Yes
- Garage spaces:2
 Copyright 2026 Realtracs Mls. All rights reserved. Realtracs Mls provides content displayed here (“provided content”) on an “as is” basis and makes no representations or warranties regarding the provided content, including, but not limited to those of non-infringement, timeliness, accuracy, or completeness. Individuals and companies using information presented are responsible for verification and validation of information they utilize and present to their customers and clients. Realtracs Mls will not be liable for any damage or loss resulting from use of the provided content or the products available through Portals, IDX, VOW, and/or Syndication. Recipients of this information shall not resell, redistribute, reproduce, modify, or otherwise copy any portion thereof without the expressed written consent of Realtracs Mls.
New listings near 2719 Mckenzie Rd
- New
 $259,000Active3 beds 2 baths1,448 sq. ft.
140 Butler Rd, Parsons, TN 38363
MLS# 3542738Listed by: NEW HORIZON REALTY, INC. - New
 $75,000Active2 beds 2 baths884 sq. ft.
765 Kentucky Ave S, Parsons, TN 38363
MLS# 3539424Listed by: CLEAR CHOICE REALTY - New
 $175,000Active1 beds -- baths1,200 sq. ft.
2671 Brodies Landing Rd, Parsons, TN 38363
MLS# 3531217Listed by: EXIT REALTY BLUES CITY - New
 $589,000Active3 beds 2 baths2,210 sq. ft.
899 Wilkinstown Rd, Parsons, TN 38363
MLS# 3529370Listed by: NEW HORIZON REALTY, INC. - New
 $599,000Active4 beds 3 baths2,713 sq. ft.
2950 Mckenzie Rd, Parsons, TN 38363
MLS# 3527842Listed by: CLEAR CHOICE REALTY 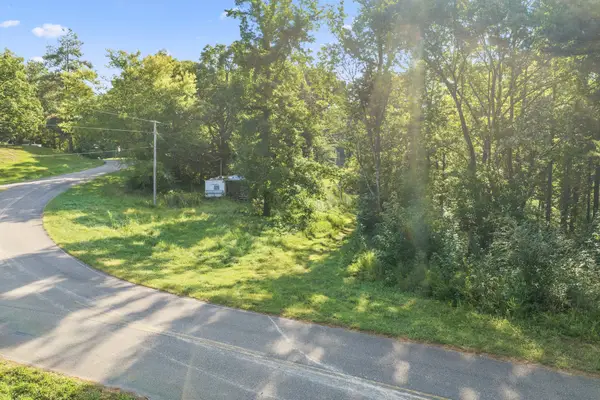 $46,000Pending6.67 Acres
3106 Mckenzie Rd, Parsons, TN 38363
MLS# 3526393Listed by: CLEAR CHOICE REALTY $699,900Pending3 beds 3 baths2,598 sq. ft.
49 Wild Goose Pt, Parsons, TN 38363
MLS# 3514229Listed by: ONWARD REAL ESTATE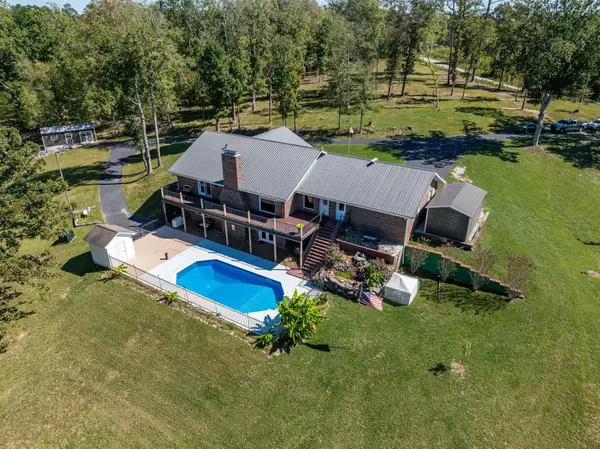 $729,000Active4 beds 3 baths4,002 sq. ft.
2743 Mouse Tail Rd, Parsons, TN 38363
MLS# 3501306Listed by: WILLIAMSON REAL ESTATE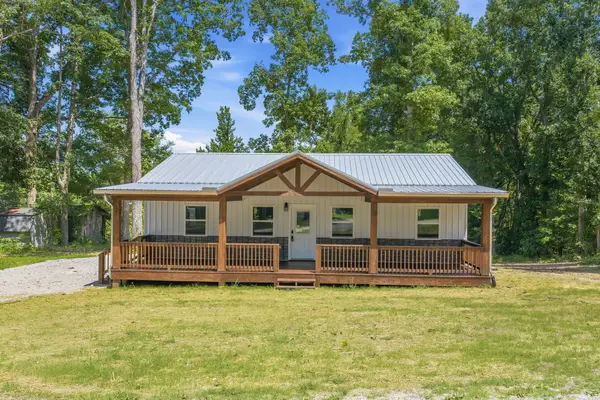 $239,000Active3 beds 2 baths1,200 sq. ft.
45 Grice Ln, Parsons, TN 38363
MLS# 3312462Listed by: CLEAR CHOICE REALTY


Protect your home and budget from life's surprises with an Assurant Home Warranty, backed by a partner that supports you through every step of homeownership. Explore Plans.
© 2023 - 2026 ERA Franchise Systems LLC. All rights reserved. ERA Franchise Systems LLC fully supports the principles of the Fair Housing Act and the Equal Opportunity Act. ERA, ERA Real Estate powered, and their respective logos are registered service marks of ERA Franchise Systems LLC. Each office is independently owned and operated.