
2950 Mckenzie Rd, Parsons, TN 38363
Local realty services provided by:Reliant Realty ERA Powered
2950 Mckenzie Rd,Parsons, TN 38363
$599,000
- 4 Beds
- 3 Baths
- 2,713 sq. ft.
- Single family
- Active
Listed by: ginger teague, sommer crosby
Office: clear choice realty
MLS#:3527842
Source:NASHVILLE
Price summary
- Price:$599,000
- Price per sq. ft.:$220.79
About this home
Welcome to this beautifully maintained 4-bedroom, 2.5-bath home offering 2,713 sq ft of living space on a combined 23.73 acres in Decatur County. Looking for that mini farm, look no further the seller will part with the tractor, implements and the cows.Built in 2006, this property offers a great combination of comfortable living, usable acreage, and quality updates. The spacious kitchen features quartz countertops, built-in wood open shelving, a gas stove, dishwasher, pantry, and a 3.5-ft island. The living room provides a warm gathering space with both a gas fireplace and wood-burning stove. The primary suite includes a walk-in shower, while a versatile bonus loft provides additional flexible living space. Outside, enjoy a covered front porch and covered back deck overlooking acres of rich land, making the property well suited for animals, recreation, or enjoying the outdoors. Improvements include a detached shop/storage building, approximately 192 sq ft storage shed, additional small shed, and lean-to. A 2023 Generac whole-house generator provides added peace of mind, while the new metal roof installed in 2026 offers another valuable update. With nearly 24 acres across 1 tract, multiple outbuildings, fenced acreage with both barbed wire and livestock panels, an active hand well, updated major components, and a spacious home, this property offers plenty of room to enjoy country living while still providing practical conveniences....
Contact an agent
Home facts
- Year built:2006
- Subdivision & Development:N/A
- Listing ID #:3527842
- Added:9 day(s) ago
- Updated:September 06, 2026 at 11:38 AM
Rooms and interior
- Bedrooms:4
- Total bathrooms:3
- Full bathrooms:2
- Half bathrooms:1
- Kitchen Description:Dishwasher
- Basement:Yes
- Living area:2,713 sq. ft.
Heating and cooling
- Cooling:Ceiling Fan(s), Central Air
- Heating:Central, Natural Gas, Wood
- Central air:Yes
Structure and exterior
- Roof:Metal
- Year built:2006
- Building area:2,713 sq. ft.
- Lot area:23.73 Acres
- Lot Features:Wooded
- Construction Materials:Log
- Exterior Features:Deck, Porch
- Levels:2 Story
Schools
- High school:Riverside High School
- Middle school:Decatur County Middle School
- Elementary school:Decaturville Elementary
Utilities
- Water:Public, Water Available
- Sewer:Septic Tank
Finances and disclosures
- Price:$599,000
- Price per sq. ft.:$220.79
- Tax amount:$1,506
Features and amenities
- Appliances:Dishwasher
- Amenities:Ceiling Fan(s)
Parking
- Total parking spaces:4
- Parking description:Driveway, Gravel
 Copyright 2026 Realtracs Mls. All rights reserved. Realtracs Mls provides content displayed here (“provided content”) on an “as is” basis and makes no representations or warranties regarding the provided content, including, but not limited to those of non-infringement, timeliness, accuracy, or completeness. Individuals and companies using information presented are responsible for verification and validation of information they utilize and present to their customers and clients. Realtracs Mls will not be liable for any damage or loss resulting from use of the provided content or the products available through Portals, IDX, VOW, and/or Syndication. Recipients of this information shall not resell, redistribute, reproduce, modify, or otherwise copy any portion thereof without the expressed written consent of Realtracs Mls.
New listings near 2950 Mckenzie Rd
- New
 $259,000Active3 beds 2 baths1,448 sq. ft.
140 Butler Rd, Parsons, TN 38363
MLS# 3542738Listed by: NEW HORIZON REALTY, INC. - New
 $75,000Active2 beds 2 baths884 sq. ft.
765 Kentucky Ave S, Parsons, TN 38363
MLS# 3539424Listed by: CLEAR CHOICE REALTY - New
 $175,000Active1 beds -- baths1,200 sq. ft.
2671 Brodies Landing Rd, Parsons, TN 38363
MLS# 3531217Listed by: EXIT REALTY BLUES CITY - New
 $549,000Active5 beds 4 baths2,480 sq. ft.
2719 Mckenzie Rd, Parsons, TN 38363
MLS# 3530309Listed by: BILL COLLIER REALTY & AUCTION CO. - New
 $589,000Active3 beds 2 baths2,210 sq. ft.
899 Wilkinstown Rd, Parsons, TN 38363
MLS# 3529370Listed by: NEW HORIZON REALTY, INC. 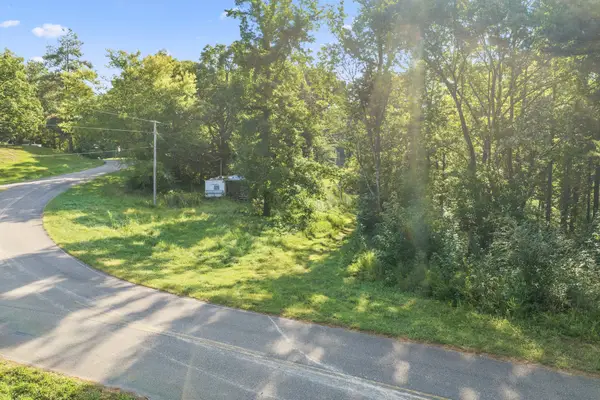 $46,000Pending6.67 Acres
3106 Mckenzie Rd, Parsons, TN 38363
MLS# 3526393Listed by: CLEAR CHOICE REALTY $699,900Pending3 beds 3 baths2,598 sq. ft.
49 Wild Goose Pt, Parsons, TN 38363
MLS# 3514229Listed by: ONWARD REAL ESTATE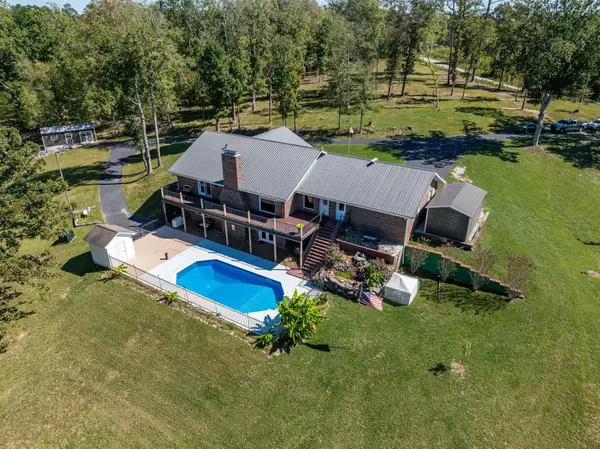 $729,000Active4 beds 3 baths4,002 sq. ft.
2743 Mouse Tail Rd, Parsons, TN 38363
MLS# 3501306Listed by: WILLIAMSON REAL ESTATE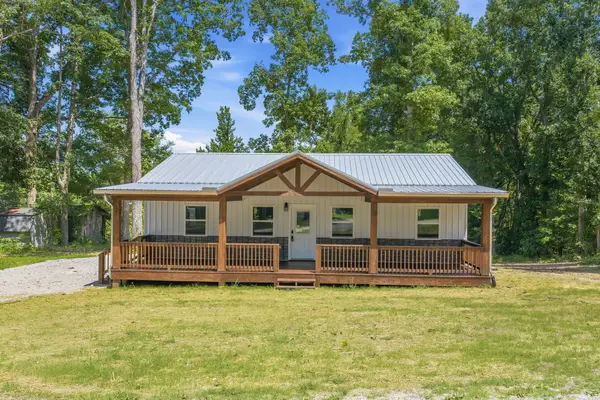 $239,000Active3 beds 2 baths1,200 sq. ft.
45 Grice Ln, Parsons, TN 38363
MLS# 3312462Listed by: CLEAR CHOICE REALTY


Protect your home and budget from life's surprises with an Assurant Home Warranty, backed by a partner that supports you through every step of homeownership. Explore Plans.
© 2023 - 2026 ERA Franchise Systems LLC. All rights reserved. ERA Franchise Systems LLC fully supports the principles of the Fair Housing Act and the Equal Opportunity Act. ERA, ERA Real Estate powered, and their respective logos are registered service marks of ERA Franchise Systems LLC. Each office is independently owned and operated.