
236 Mountain Vista Drive, Pigeon Forge, TN 37863
Local realty services provided by:ERA Chappell & Associates Realty & Rental
236 Mountain Vista Drive,Pigeon Forge, TN 37863
$799,900
- 4 Beds
- 4 Baths
- 3,016 sq. ft.
- Single family
- Active
Upcoming open houses
- Sat, Oct 2411:00 am - 01:00 pm
Listed by: erin cooper, chaz cooper
Office: keller williams west knoxville
MLS#:3622921
Source:NASHVILLE
Price summary
- Price:$799,900
- Price per sq. ft.:$265.22
About this home
Mid-Century Modern Character Meets Smoky Mountain Views in the Heart of Pigeon Forge!
Built in 1965, this distinctive mid-century modern home offers a rare combination of character, generous living space, incredible vehicle storage, and breathtaking views overlooking the vibrant city of Pigeon Forge and the Smoky Mountains.
The main entry level welcomes you with an inviting kitchen, dining area, and living room designed for everyday living and entertaining. Step outside onto the walk-out deck and take in the beautiful views of the lively city below and the surrounding Smoky Mountains.
The upper level features three bedrooms and two full bathrooms, providing comfortable accommodations for family and guests. Downstairs, find a primary suite with an ensuite bathroom and multiple walk-in closets, plus a separate living room or den. This flexible lower-level living space is ideal for multigenerational living, an in-law retreat, or an adult child seeking additional independence while remaining under the same roof.
For the automotive enthusiast, collector, or anyone who needs exceptional storage, this property truly stands apart. With room for up to 14 vehicles, plus an open carport for two additional vehicles, it offers space for an impressive collection. A three-bay garage (24X36) was added to the front of the home in 2022, complementing the existing basement garage and the additional two-bay (20X22) garage and RV garage (22X40) at the rear, complete with RV hookups.
Outside, a fenced yard to the right of the home offers a convenient space for pets to roam or children to play.
Windows replaced in 2022 and BRAND NEW ROOF!!!!!
**Train Doesn't convey. All appliances do....
Contact an agent
Home facts
- Year built:1965
- Subdivision & Development:Hillsboro Acres
- Listing ID #:3622921
- Added:3 day(s) ago
- Updated:October 23, 2026 at 02:34 PM
Rooms and interior
- Bedrooms:4
- Total bathrooms:4
- Full bathrooms:3
- Half bathrooms:1
- Flooring:Carpet, Laminate, Parquet
- Kitchen Description:Dishwasher, Disposal, Microwave
- Basement Description:Unfinished
- Living area:3,016 sq. ft.
Heating and cooling
- Cooling:Central Air
- Heating:Central, Electric, Natural Gas
- Central air:Yes
Structure and exterior
- Year built:1965
- Building area:3,016 sq. ft.
- Lot area:0.82 Acres
- Lot Features:Level
- Architectural Style:Contemporary
- Construction Materials:Brick, Vinyl Siding
- Exterior Features:Deck, Patio
- Levels:3 Story
Utilities
- Water:Public, Water Available
- Sewer:Public Sewer
Finances and disclosures
- Price:$799,900
- Price per sq. ft.:$265.22
- Tax amount:$1,106
Features and amenities
- Appliances:Dishwasher, Disposal, Microwave
- Amenities:High Speed Internet, Walk-In Closet(s)
Parking
- Total parking spaces:10
- Parking description:Attached
- Garage:Yes
- Garage spaces:8
- Carport spaces:2
 Copyright 2026 Realtracs Mls. All rights reserved. Realtracs Mls provides content displayed here (“provided content”) on an “as is” basis and makes no representations or warranties regarding the provided content, including, but not limited to those of non-infringement, timeliness, accuracy, or completeness. Individuals and companies using information presented are responsible for verification and validation of information they utilize and present to their customers and clients. Realtracs Mls will not be liable for any damage or loss resulting from use of the provided content or the products available through Portals, IDX, VOW, and/or Syndication. Recipients of this information shall not resell, redistribute, reproduce, modify, or otherwise copy any portion thereof without the expressed written consent of Realtracs Mls.
New listings near 236 Mountain Vista Drive
- Coming Soon
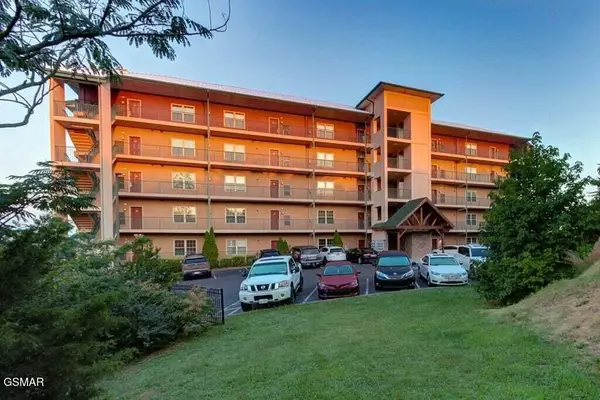 $439,999Coming Soon2 beds 2 baths1,136 sq. ft.
410 Big Bear Way #2001, Pigeon Forge, TN 37863
MLS# 3298239Listed by: CENTURY 21 MVP - Coming Soon
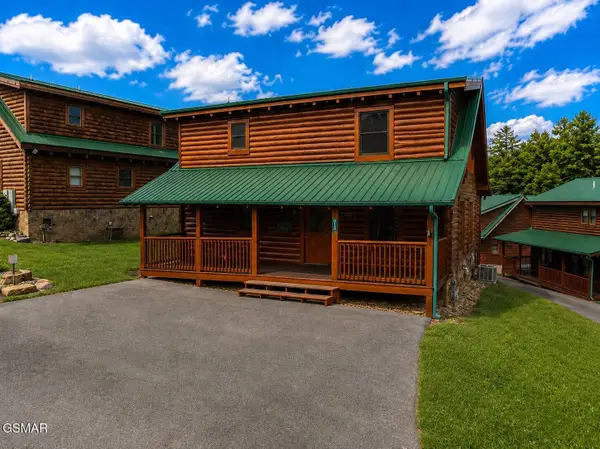 $600,000Coming Soon2 beds 2 baths1,331 sq. ft.
612 Cherry Blossom Way, Pigeon Forge, TN 37863
MLS# 3539879Listed by: KELLER WILLIAMS SMOKY MOUNTAINS - Coming Soon
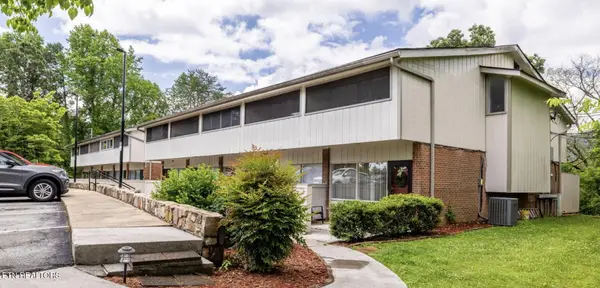 $324,900Coming Soon2 beds 2 baths1,092 sq. ft.
2806 Suncrest Rd #6, Pigeon Forge, TN 37863
MLS# 3073992Listed by: EXP REALTY - New
 $1,174,000Active8 beds 8 baths4,028 sq. ft.
315 Caney Creek Rd, Pigeon Forge, TN 37863
MLS# 3624466Listed by: REALTY EXECUTIVES ASSOCIATES - New
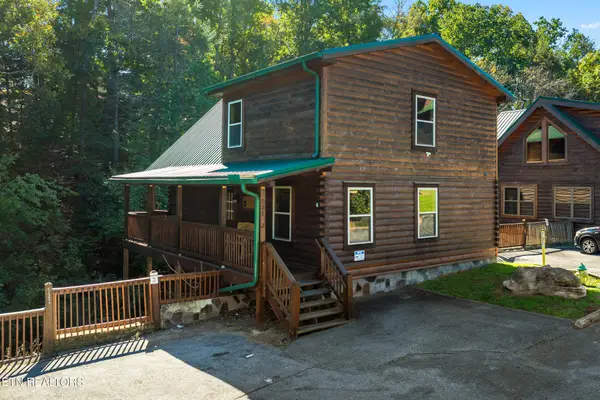 $675,000Active3 beds 3 baths2,184 sq. ft.
531 Blackberry Ridge Way, Pigeon Forge, TN 37863
MLS# 3624010Listed by: HOMES OF THE SMOKIES LLC - New
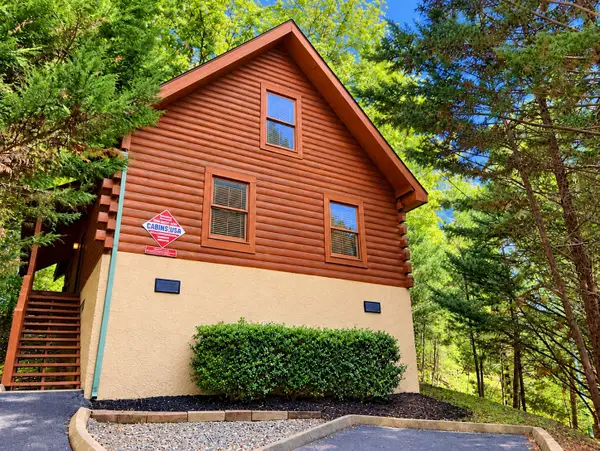 $449,900Active1 beds 1 baths1,093 sq. ft.
308 Mountain Park Way, Pigeon Forge, TN 37863
MLS# 3623861Listed by: ALL PRO REALTORS, LLC - New
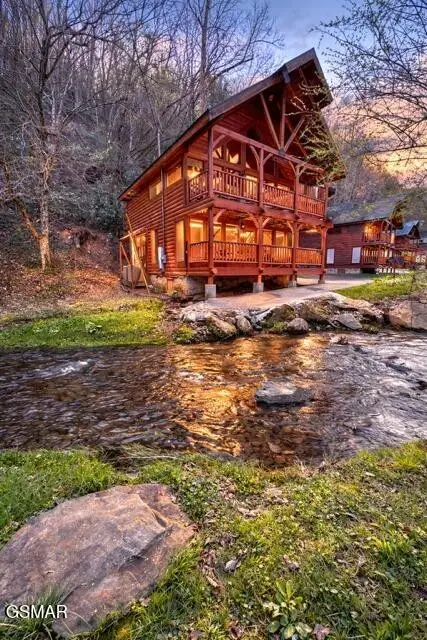 $549,999Active2 beds 2 baths1,664 sq. ft.
331 Caney Creek Road, Pigeon Forge, TN 37863
MLS# 3622557Listed by: THE REAL ESTATE FIRM, INC - New
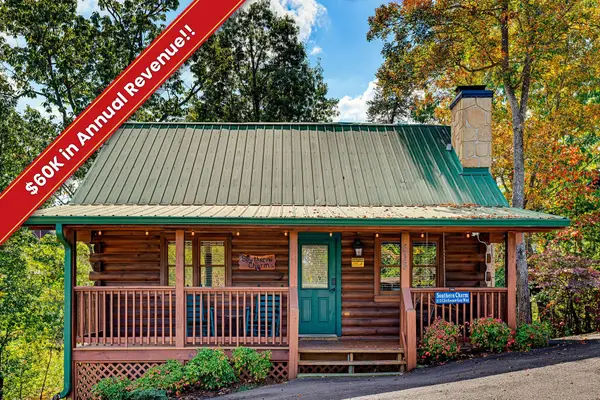 $465,000Active2 beds 2 baths1,144 sq. ft.
513 Chickasaw Gap Way, Pigeon Forge, TN 37863
MLS# 3622577Listed by: EXP REALTY - New
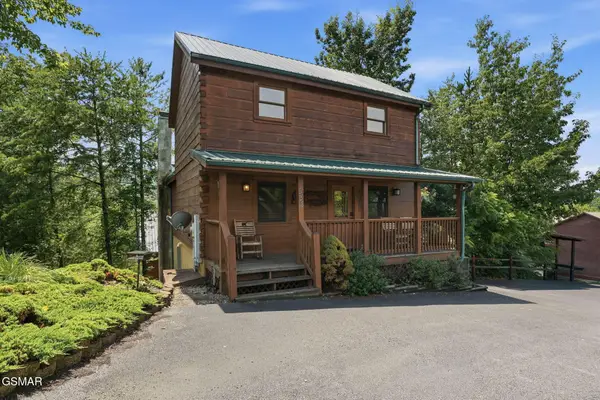 $759,900Active5 beds 5 baths2,392 sq. ft.
534 Chickasaw Gap Way, Pigeon Forge, TN 37863
MLS# 3591682Listed by: LPT REALTY LLC


Protect your home and budget from life's surprises with an Assurant Home Warranty, backed by a partner that supports you through every step of homeownership. Explore Plans.
© 2023 - 2026 ERA Franchise Systems LLC. All rights reserved. ERA Franchise Systems LLC fully supports the principles of the Fair Housing Act and the Equal Opportunity Act. ERA, ERA Real Estate powered, and their respective logos are registered service marks of ERA Franchise Systems LLC. Each office is independently owned and operated.