
410 Big Bear Way #2001, Pigeon Forge, TN 37863
Local realty services provided by:ERA Chappell & Associates Realty & Rental
410 Big Bear Way #2001,Pigeon Forge, TN 37863
$439,999
- 2 Beds
- 2 Baths
- 1,136 sq. ft.
- Condominium
- Coming Soon
Listed by: michelle arwood
Office: century 21 mvp
MLS#:3298239
Source:NASHVILLE
Price summary
- Price:$439,999
- Price per sq. ft.:$387.32
- Monthly HOA dues:$468
About this home
2025 gross income 43,647!! 2- Bedroom 2-Bath with breathtaking mountain & valley views that transform to a twinkling spectacle of city lights at night are just part of the charm of this first-floor end unit in Big Bear Lodge & Resort. The great room has an electric fireplace for ambience and opens to a wrap-around covered balcony overlooking the panorama. Next to the built-in desk a dining area with breakfast bar provides plenty of seating, while the kitchen features flat-panel cabinets, granite countertops, and sleek stainless appliances. The spacious master suite offers private balcony access and a stylish glass block wall accenting the luxury bath with dual sinks, whirlpool tub, and a gorgeous custom tile shower. A small alcove off the entry accesses the second bedroom, a shared full bath, and a utility/laundry closet with stack front-loader washer & dryer. The resort offers a broad range of amenities including indoor & outdoor pools with whirlpool spas, a fitness room, recreation room, and a spacious conference room with kitchen. Seller updates include new HVAC, new flooring and new sofa bed...
Contact an agent
Home facts
- Year built:2007
- Subdivision & Development:Big Bear Lodge & Resort
- Listing ID #:3298239
- Updated:October 23, 2026 at 03:18 PM
Rooms and interior
- Bedrooms:2
- Total bathrooms:2
- Full bathrooms:2
- Flooring:Tile
- Kitchen Description:Dishwasher, Microwave, Refrigerator
- Living area:1,136 sq. ft.
Heating and cooling
- Heating:Central
Structure and exterior
- Year built:2007
- Building area:1,136 sq. ft.
- Exterior Features:Porch
- Levels:1 Story
Utilities
- Water:Public, Water Available
- Sewer:Public Sewer
Finances and disclosures
- Price:$439,999
- Price per sq. ft.:$387.32
- Tax amount:$1,704
Features and amenities
- Appliances:Dishwasher, Microwave, Refrigerator, Washer
- Laundry features:Dryer, Washer
- Amenities:Fitness Center
- Pool features:Indoor, Pool, Private Pool
 Copyright 2026 Realtracs Mls. All rights reserved. Realtracs Mls provides content displayed here (“provided content”) on an “as is” basis and makes no representations or warranties regarding the provided content, including, but not limited to those of non-infringement, timeliness, accuracy, or completeness. Individuals and companies using information presented are responsible for verification and validation of information they utilize and present to their customers and clients. Realtracs Mls will not be liable for any damage or loss resulting from use of the provided content or the products available through Portals, IDX, VOW, and/or Syndication. Recipients of this information shall not resell, redistribute, reproduce, modify, or otherwise copy any portion thereof without the expressed written consent of Realtracs Mls.
New listings near 410 Big Bear Way #2001
- Coming Soon
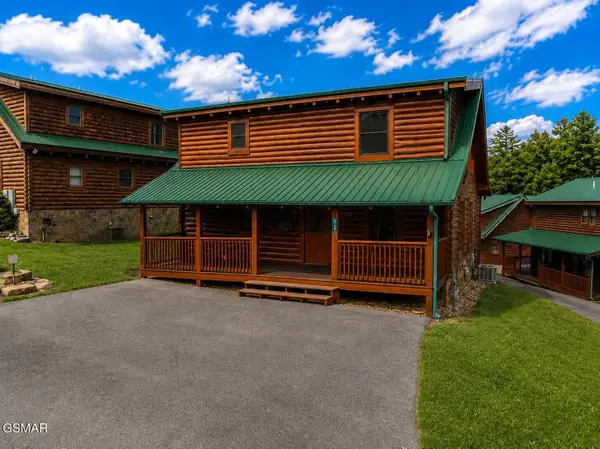 $600,000Coming Soon2 beds 2 baths1,331 sq. ft.
612 Cherry Blossom Way, Pigeon Forge, TN 37863
MLS# 3539879Listed by: KELLER WILLIAMS SMOKY MOUNTAINS - Coming Soon
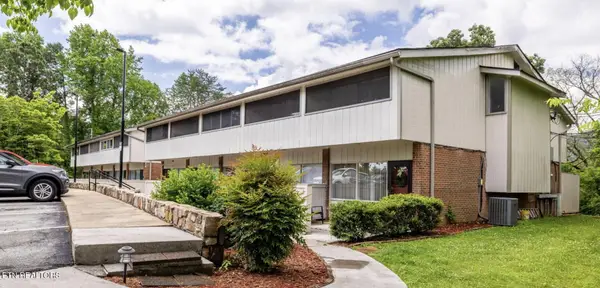 $324,900Coming Soon2 beds 2 baths1,092 sq. ft.
2806 Suncrest Rd #6, Pigeon Forge, TN 37863
MLS# 3073992Listed by: EXP REALTY - New
 $1,174,000Active8 beds 8 baths4,028 sq. ft.
315 Caney Creek Rd, Pigeon Forge, TN 37863
MLS# 3624466Listed by: REALTY EXECUTIVES ASSOCIATES - New
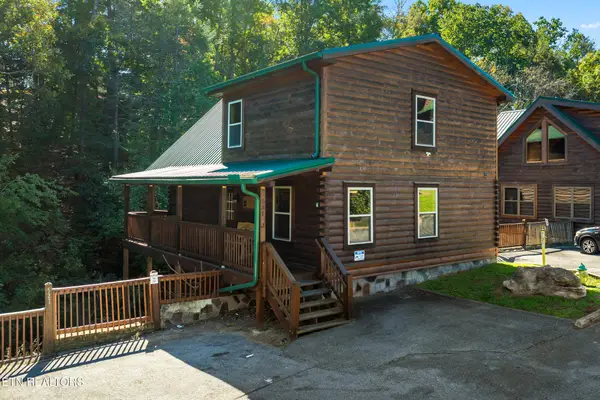 $675,000Active3 beds 3 baths2,184 sq. ft.
531 Blackberry Ridge Way, Pigeon Forge, TN 37863
MLS# 3624010Listed by: HOMES OF THE SMOKIES LLC - New
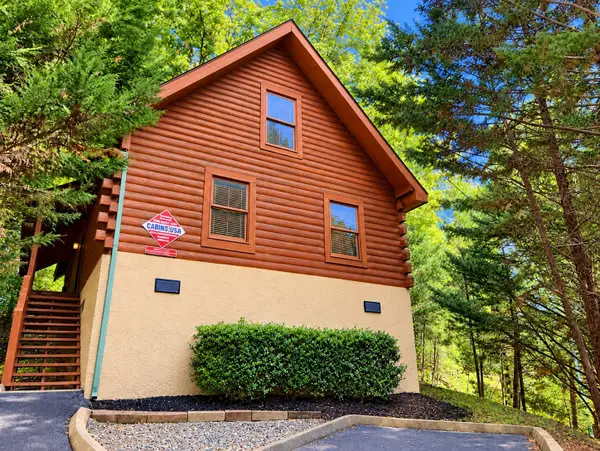 $449,900Active1 beds 1 baths1,093 sq. ft.
308 Mountain Park Way, Pigeon Forge, TN 37863
MLS# 3623861Listed by: ALL PRO REALTORS, LLC - Open Sat, 11am to 1pmNew
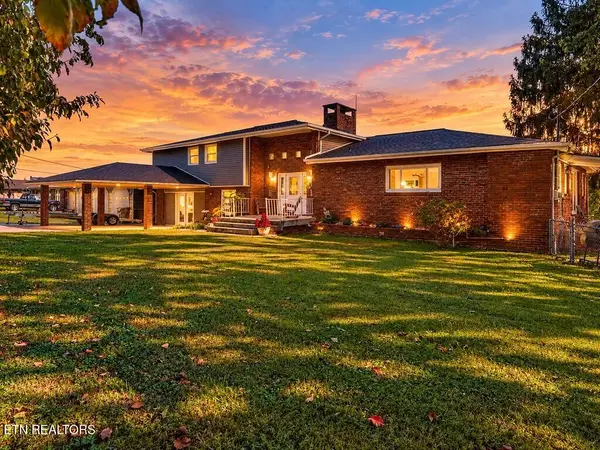 $799,900Active4 beds 4 baths3,016 sq. ft.
236 Mountain Vista Drive, Pigeon Forge, TN 37863
MLS# 3622921Listed by: KELLER WILLIAMS WEST KNOXVILLE - New
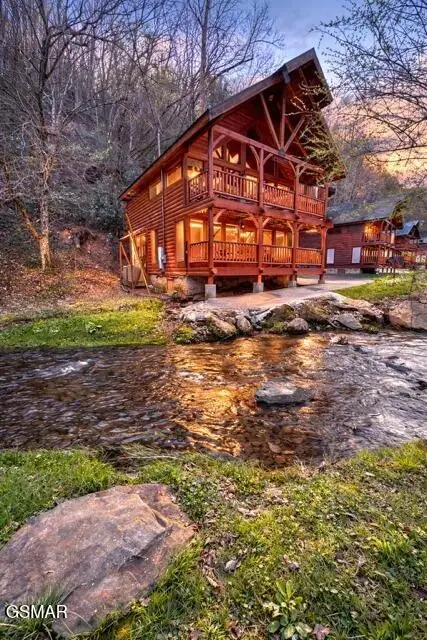 $549,999Active2 beds 2 baths1,664 sq. ft.
331 Caney Creek Road, Pigeon Forge, TN 37863
MLS# 3622557Listed by: THE REAL ESTATE FIRM, INC - New
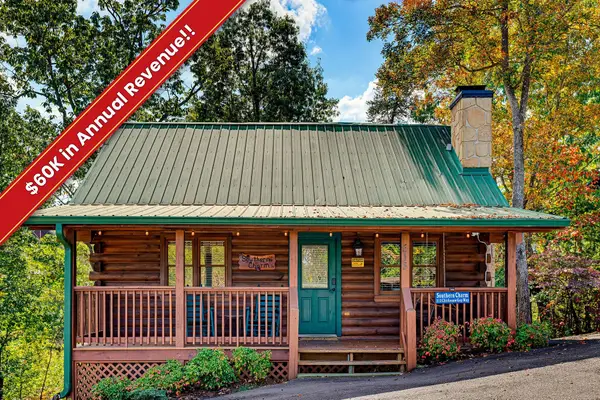 $465,000Active2 beds 2 baths1,144 sq. ft.
513 Chickasaw Gap Way, Pigeon Forge, TN 37863
MLS# 3622577Listed by: EXP REALTY - New
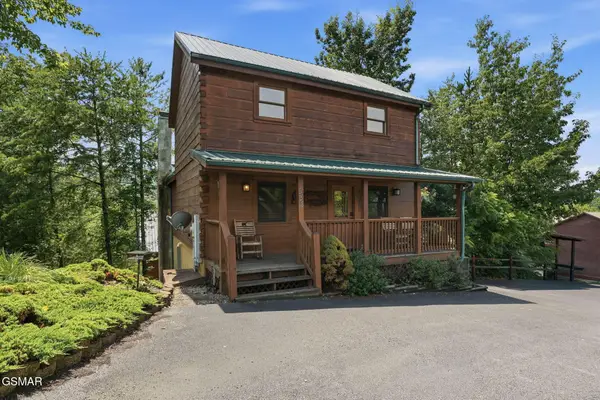 $759,900Active5 beds 5 baths2,392 sq. ft.
534 Chickasaw Gap Way, Pigeon Forge, TN 37863
MLS# 3591682Listed by: LPT REALTY LLC


Protect your home and budget from life's surprises with an Assurant Home Warranty, backed by a partner that supports you through every step of homeownership. Explore Plans.
© 2023 - 2026 ERA Franchise Systems LLC. All rights reserved. ERA Franchise Systems LLC fully supports the principles of the Fair Housing Act and the Equal Opportunity Act. ERA, ERA Real Estate powered, and their respective logos are registered service marks of ERA Franchise Systems LLC. Each office is independently owned and operated.