
2655 High Valley Drive #2, Pigeon Forge, TN 37863
Local realty services provided by:Reliant Realty ERA Powered
2655 High Valley Drive #2,Pigeon Forge, TN 37863
$419,900
- 4 Beds
- 4 Baths
- 2,270 sq. ft.
- Condominium
- Active
Listed by: josie wilson
Office: realty executives associates
MLS#:3544554
Source:NASHVILLE
Price summary
- Price:$419,900
- Price per sq. ft.:$184.98
- Monthly HOA dues:$312
About this home
Superior location in the heart of Pigeon Forge where you can actually walk to the Parkway, restaurants, shopping, and all the attractions that make this area so much fun. No fighting traffic when you can just stroll. This beautifully maintained 4 bedroom, 4 bathroom condo comes fully furnished with gorgeous, thoughtfully selected furnishings and is truly move-in ready. All you have to do is bring your clothes and decide which bedroom you want first.
The main level features a warm and inviting living room with fireplace, spacious dining area, and a kitchen buyers will fall in love with, complete with an adorable dedicated coffee and beverage station that makes mornings feel a little more special. Washer and dryer are conveniently located on the main level for easy living. Lower level is perfect for a guest suite, mother n law suite, or rent it out and let it help pay your mortgage. You can live on the main level and rent out the first floor to help pay the mortgage. Step outside to the large private deck, perfect for morning coffee, evening conversations, or just enjoying the peaceful setting after a busy day. Whether you are looking for a permanent home, vacation getaway, or income-producing short-term rental, this property offers the perfect combination of location, comfort, and flexibility. Opportunities like this in this location do not come along often. Fully furnished properties in walkable Parkway locations are in extremely high demand and this beautiful home makes it easy to say yes to the address!...
Contact an agent
Home facts
- Year built:2005
- Subdivision & Development:High Valley
- Listing ID #:3544554
- Added:21 day(s) ago
- Updated:September 30, 2026 at 02:34 PM
Rooms and interior
- Bedrooms:4
- Total bathrooms:4
- Full bathrooms:4
- Flooring:Carpet, Tile
- Kitchen Description:Dishwasher, Microwave, Refrigerator
- Basement:Yes
- Basement Description:Finished
- Living area:2,270 sq. ft.
Heating and cooling
- Cooling:Central Air
- Heating:Central, Natural Gas
- Central air:Yes
Structure and exterior
- Year built:2005
- Building area:2,270 sq. ft.
- Architectural Style:Traditional
- Construction Materials:Frame, Stone, Vinyl Siding
- Exterior Features:Deck
- Levels:3 Story
Utilities
- Water:Public, Water Available
- Sewer:Public Sewer
Finances and disclosures
- Price:$419,900
- Price per sq. ft.:$184.98
- Tax amount:$672
Features and amenities
- Appliances:Dishwasher, Microwave, Refrigerator
- Laundry features:Dryer
- Amenities:Walk-In Closet(s)
Parking
- Total parking spaces:2
- Parking description:Attached
- Garage:Yes
- Garage spaces:2
 Copyright 2026 Realtracs Mls. All rights reserved. Realtracs Mls provides content displayed here (“provided content”) on an “as is” basis and makes no representations or warranties regarding the provided content, including, but not limited to those of non-infringement, timeliness, accuracy, or completeness. Individuals and companies using information presented are responsible for verification and validation of information they utilize and present to their customers and clients. Realtracs Mls will not be liable for any damage or loss resulting from use of the provided content or the products available through Portals, IDX, VOW, and/or Syndication. Recipients of this information shall not resell, redistribute, reproduce, modify, or otherwise copy any portion thereof without the expressed written consent of Realtracs Mls.
New listings near 2655 High Valley Drive #2
- Coming Soon
 $1,699,500Coming Soon3 beds 5 baths4,805 sq. ft.
3430 Lillie Blvd, Pigeon Forge, TN 37876
MLS# 3263034Listed by: REAL BROKER - Coming Soon
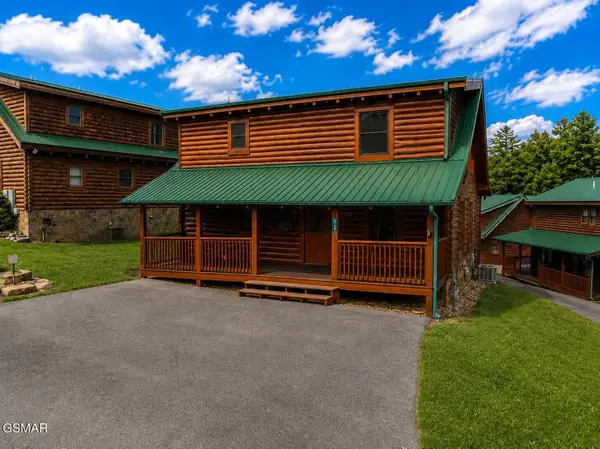 $600,000Coming Soon2 beds 2 baths1,331 sq. ft.
612 Cherry Blossom Way, Pigeon Forge, TN 37863
MLS# 3539879Listed by: KELLER WILLIAMS SMOKY MOUNTAINS - New
 $950,000Active5 beds 5 baths2,505 sq. ft.
2932 Fiddlers Creek Way, Pigeon Forge, TN 37863
MLS# 3603094Listed by: WORKING MOMS REALTY LLC - New
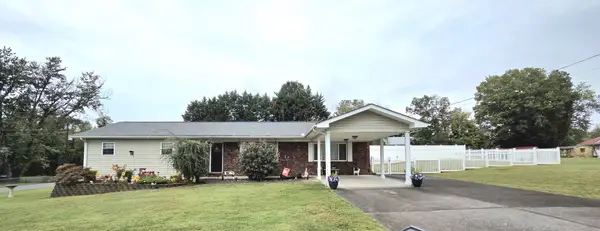 $509,000Active3 beds 4 baths1,696 sq. ft.
508 S Asbury Dr, Pigeon Forge, TN 37863
MLS# 3602932Listed by: BRYAN REALTY OF EAST TENNESSEE - New
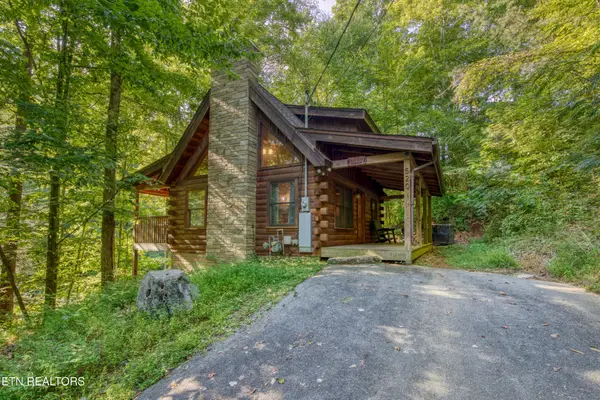 $525,000Active2 beds 3 baths1,300 sq. ft.
520 Ogle Drive, Pigeon Forge, TN 37863
MLS# 3602252Listed by: ALLIANCE SOTHEBY'S INTERNATIONAL REALTY - New
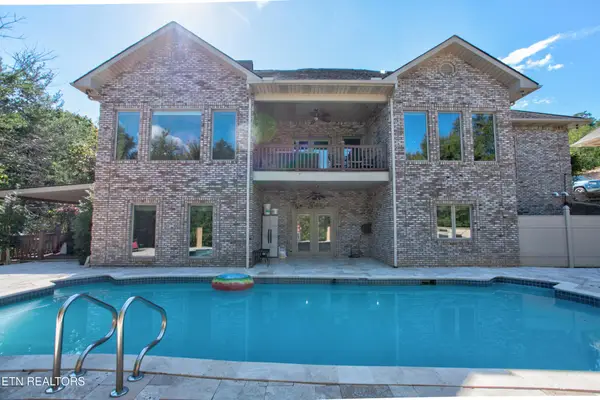 $1,100,000Active7 beds 4 baths5,228 sq. ft.
544 Kings Hills Blvd, Pigeon Forge, TN 37863
MLS# 3602029Listed by: WALLACE NELSON REAL ESTATE - New
 $1,050,000Active3 beds 4 baths2,393 sq. ft.
3210 Pine Way, Pigeon Forge, TN 37863
MLS# 3601748Listed by: UNITED REAL ESTATE SOLUTIONS - New
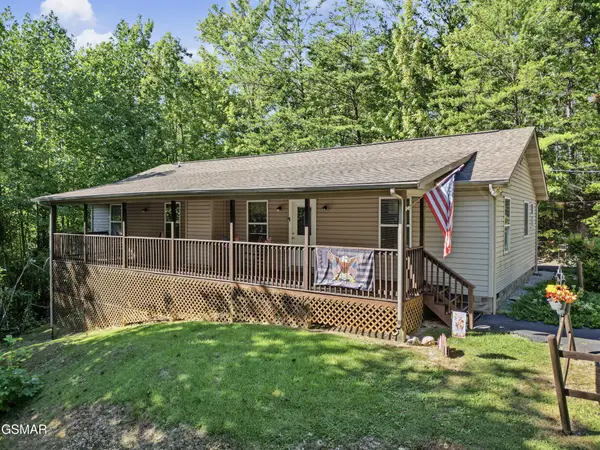 $400,000Active3 beds 2 baths1,568 sq. ft.
1533 Honey Bee Cove Way, Pigeon Forge, TN 37863
MLS# 3601559Listed by: CENTURY 21 LEGACY - New
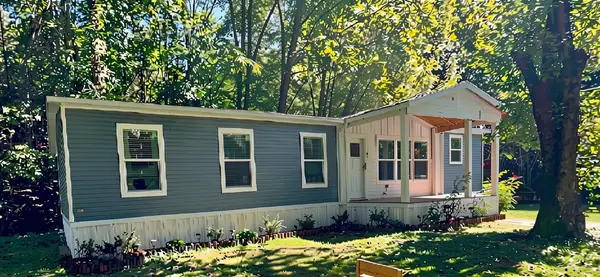 $340,000Active3 beds 2 baths1,560 sq. ft.
443 Cole Dr, Pigeon Forge, TN 37863
MLS# 3601441Listed by: TN REAL ESTATE & AUCTION 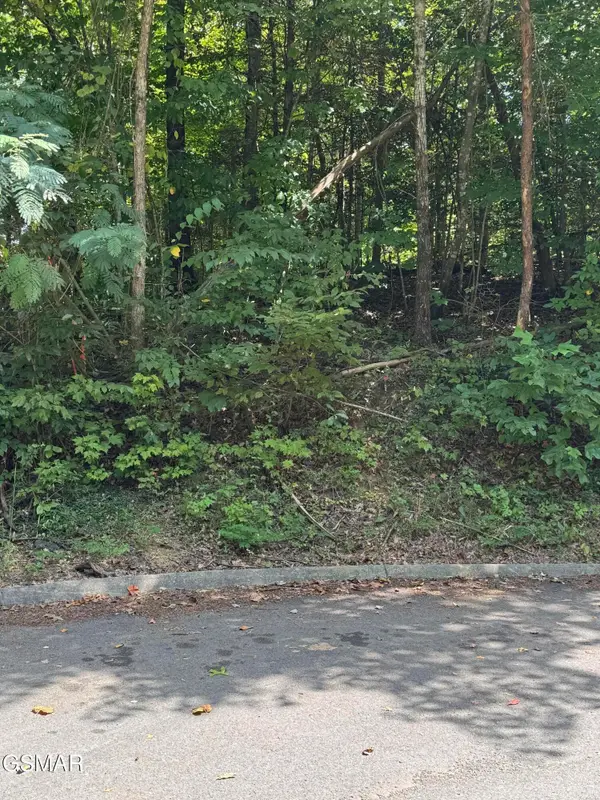 $62,000Pending0.71 Acres
0 Sb Ogle Lane, Pigeon Forge, TN 37876
MLS# 3599195Listed by: THOMPSON WILLIAMS PROPERTIES LLC


Protect your home and budget from life's surprises with an Assurant Home Warranty, backed by a partner that supports you through every step of homeownership. Explore Plans.
© 2023 - 2026 ERA Franchise Systems LLC. All rights reserved. ERA Franchise Systems LLC fully supports the principles of the Fair Housing Act and the Equal Opportunity Act. ERA, ERA Real Estate powered, and their respective logos are registered service marks of ERA Franchise Systems LLC. Each office is independently owned and operated.