
2669 High Valley Drive, Pigeon Forge, TN 37863
Local realty services provided by:ERA Chappell & Associates Realty & Rental
2669 High Valley Drive,Pigeon Forge, TN 37863
$475,000
- 3 Beds
- 2 Baths
- 1,344 sq. ft.
- Single family
- Active
Listed by: chris gonzalez
Office: pristine realty
MLS#:3305130
Source:NASHVILLE
Price summary
- Price:$475,000
- Price per sq. ft.:$353.42
About this home
Location! Location! Location!
Completely remodeled and move-in ready, this well-built brick home offers the perfect blend of quality, comfort, and investment potential. Featuring 3 bedrooms and 2 full baths, the open-concept floor plan creates a bright, spacious living area that's ideal for everyday living or entertaining.
Situated on a level lot that backs up to a peaceful creek, you'll enjoy a beautiful natural setting while remaining close to area attractions and conveniences. Whether you're searching for a primary residence, vacation home, or income-producing property, this one checks all the boxes.
Highlights include:
Complete top-to-bottom remodel
3 spacious bedrooms
2 full bathrooms
Open floor plan
Quality brick construction
Level lot backing to a creek
Move-in ready
Overnight rentals permitted
Don't miss this rare opportunity to own a beautifully updated home in an outstanding location!
Contact an agent
Home facts
- Year built:1978
- Subdivision & Development:Other
- Listing ID #:3305130
- Added:45 day(s) ago
- Updated:September 07, 2026 at 02:43 PM
Rooms and interior
- Bedrooms:3
- Total bathrooms:2
- Full bathrooms:2
- Kitchen Description:Refrigerator
- Living area:1,344 sq. ft.
Heating and cooling
- Cooling:Central Air, Electric
- Heating:Heating
- Central air:Yes
Structure and exterior
- Roof:Shingle
- Year built:1978
- Building area:1,344 sq. ft.
- Lot area:0.83 Acres
- Lot Features:Level
- Architectural Style:Ranch
- Construction Materials:Brick
- Levels:1 Story
Utilities
- Water:Public, Water Available
- Sewer:Public Sewer
Finances and disclosures
- Price:$475,000
- Price per sq. ft.:$353.42
- Tax amount:$602
Features and amenities
- Appliances:Refrigerator, Washer
- Laundry features:Dryer, Washer
Parking
- Total parking spaces:2
- Parking description:Driveway
- Garage:Yes
- Garage spaces:2
 Copyright 2026 Realtracs Mls. All rights reserved. Realtracs Mls provides content displayed here (“provided content”) on an “as is” basis and makes no representations or warranties regarding the provided content, including, but not limited to those of non-infringement, timeliness, accuracy, or completeness. Individuals and companies using information presented are responsible for verification and validation of information they utilize and present to their customers and clients. Realtracs Mls will not be liable for any damage or loss resulting from use of the provided content or the products available through Portals, IDX, VOW, and/or Syndication. Recipients of this information shall not resell, redistribute, reproduce, modify, or otherwise copy any portion thereof without the expressed written consent of Realtracs Mls.
New listings near 2669 High Valley Drive
- Coming Soon
 $499,900Coming Soon1 beds 1 baths738 sq. ft.
1026 Black Bear Cub Way #1, Pigeon Forge, TN 37863
MLS# 3261013Listed by: EXP REALTY - Coming Soon
 $1,699,500Coming Soon3 beds 5 baths4,805 sq. ft.
3430 Lillie Blvd, Pigeon Forge, TN 37876
MLS# 3263034Listed by: REAL BROKER - Coming Soon
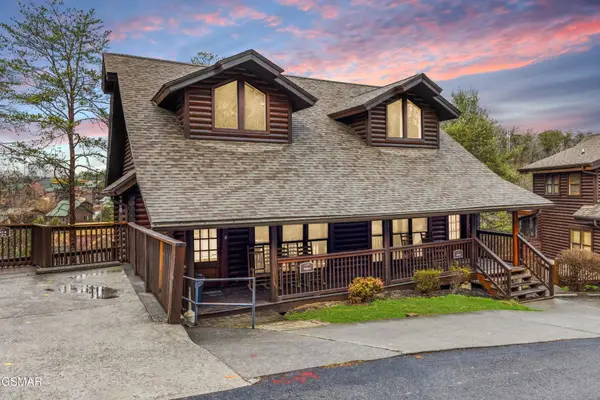 $475,000Coming Soon2 beds 4 baths1,513 sq. ft.
739 Golf View Boulevard, Pigeon Forge, TN 37863
MLS# 3279205Listed by: LIPSEY'S REAL ESTATE - Coming Soon
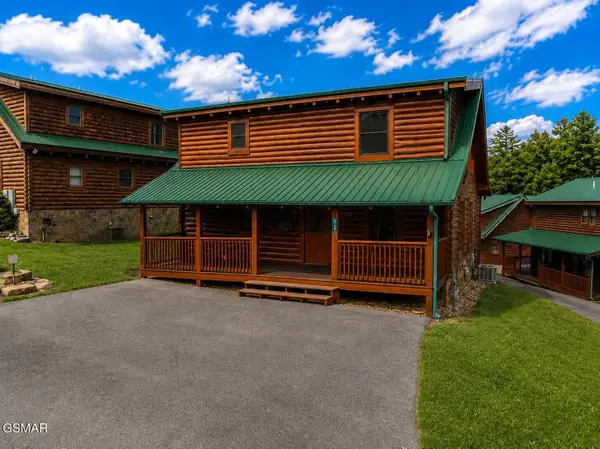 $600,000Coming Soon2 beds 2 baths1,331 sq. ft.
612 Cherry Blossom Way, Pigeon Forge, TN 37863
MLS# 3539879Listed by: KELLER WILLIAMS SMOKY MOUNTAINS - New
 $339,420Active1 beds 1 baths628 sq. ft.
212 Dollywood Ln U-420, Pigeon Forge, TN 37863
MLS# 3542935Listed by: WALLACE - New
 $335,000Active1 beds 1 baths700 sq. ft.
335 Greenwood Way, Pigeon Forge, TN 37863
MLS# 3542596Listed by: REMAX PREFERRED PIGEON FORGE - New
 $399,500Active1 beds 1 baths480 sq. ft.
3289 Twin Mountain Way #20, Pigeon Forge, TN 37863
MLS# 3542494Listed by: CENTURY 21 MVP - New
 $550,000Active1 beds 1 baths1,149 sq. ft.
234 Alpine Mountain Way, Pigeon Forge, TN 37863
MLS# 3542493Listed by: EXP REALTY - New
 $519,000Active1 beds 2 baths1,560 sq. ft.
3301 Kestrel Way, Pigeon Forge, TN 37863
MLS# 3542316Listed by: TN SMOKY MTN REALTY 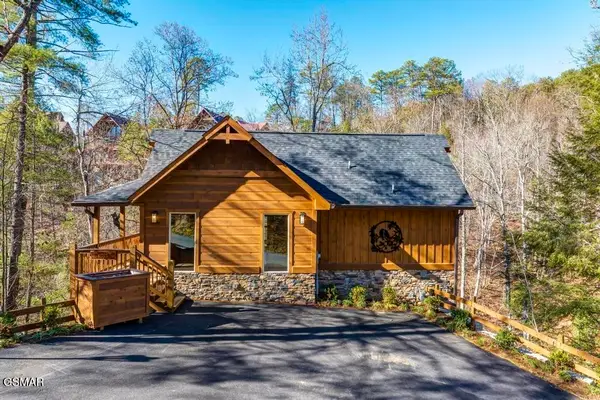 $599,000Active2 beds 3 baths1,428 sq. ft.
1110 Rocky Creek Way, Pigeon Forge, TN 37863
MLS# 3256799Listed by: PARKSIDE REAL ESTATE, LLC


Protect your home and budget from life's surprises with an Assurant Home Warranty, backed by a partner that supports you through every step of homeownership. Explore Plans.
© 2023 - 2026 ERA Franchise Systems LLC. All rights reserved. ERA Franchise Systems LLC fully supports the principles of the Fair Housing Act and the Equal Opportunity Act. ERA, ERA Real Estate powered, and their respective logos are registered service marks of ERA Franchise Systems LLC. Each office is independently owned and operated.