
4658 Nottingham Heights Way, Pigeon Forge, TN 37863
Local realty services provided by:ERA Chappell & Associates Realty & Rental
4658 Nottingham Heights Way,Pigeon Forge, TN 37863
$849,900
- 4 Beds
- 3 Baths
- 2,340 sq. ft.
- Single family
- Active
Listed by: courtney mcghee
Office: keller williams
MLS#:3634241
Source:NASHVILLE
Price summary
- Price:$849,900
- Price per sq. ft.:$363.21
- Monthly HOA dues:$150
About this home
Unobstructed views of Mt. LeConte, the Smoky Mountains, and Gatlinburg steal the show from every deck of this mountain cabin. From slow mornings overlooking the mountains to evenings soaking in the main-level hot tub, this is a setting that makes you want to stay a little longer.
Inside, wood floors flow throughout the cabin, complemented by stainless steel kitchen appliances and granite countertops in the kitchen and every bathroom. A gas fireplace anchors the inviting living room, while the upper-level primary suite offers its own gas fireplace, soaring beamed ceilings, and a jetted tub. The cozy loft within the primary retreat creates a perfect spot to take in the view, play games, or settle in with a good book.
The lower level adds another jetted tub, included gaming consoles, and a washer and dryer for added convenience. Multiple decks give everyone room to unwind with those incredible mountain views as the backdrop.
Located in a gated community with a swimming pool, the cabin also offers city water and natural gas. With Dollywood's theme parks less than 10 minutes away and Gatlinburg approximately 15-20 minutes away, you can spend the day exploring and return to a mountain escape with a view you'll never get tired of....
Contact an agent
Home facts
- Year built:2005
- Subdivision & Development:Sherwood Forest Resort
- Listing ID #:3634241
- Added:7 day(s) ago
- Updated:November 17, 2026 at 03:43 PM
Rooms and interior
- Bedrooms:4
- Total bathrooms:3
- Full bathrooms:3
- Flooring:Tile
- Kitchen Description:Dishwasher, Disposal, Microwave
- Basement Description:Crawl Space
- Living area:2,340 sq. ft.
Heating and cooling
- Cooling:Central Air
- Heating:Central, Electric, Natural Gas
- Central air:Yes
Structure and exterior
- Year built:2005
- Building area:2,340 sq. ft.
- Lot area:0.01 Acres
- Lot Features:Wooded
- Architectural Style:Log
- Construction Materials:Log
- Exterior Features:Deck, Porch
- Levels:3 Story
Utilities
- Water:Public, Water Available
Finances and disclosures
- Price:$849,900
- Price per sq. ft.:$363.21
- Tax amount:$3,185
Features and amenities
- Appliances:Dishwasher, Disposal, Microwave
- Amenities:Gated, High Speed Internet, Security Gate, Smoke Detector(s), Walk-In Closet(s)
- Pool features:Pool
 Copyright 2026 Realtracs Mls. All rights reserved. Realtracs Mls provides content displayed here (“provided content”) on an “as is” basis and makes no representations or warranties regarding the provided content, including, but not limited to those of non-infringement, timeliness, accuracy, or completeness. Individuals and companies using information presented are responsible for verification and validation of information they utilize and present to their customers and clients. Realtracs Mls will not be liable for any damage or loss resulting from use of the provided content or the products available through Portals, IDX, VOW, and/or Syndication. Recipients of this information shall not resell, redistribute, reproduce, modify, or otherwise copy any portion thereof without the expressed written consent of Realtracs Mls.
New listings near 4658 Nottingham Heights Way
- Coming Soon
 $329,950Coming Soon4.9 Acres
1140 Crestview Drive, Pigeon Forge, TN 37863
MLS# 3591884Listed by: HOMETOWN REALTY LLC - Coming Soon
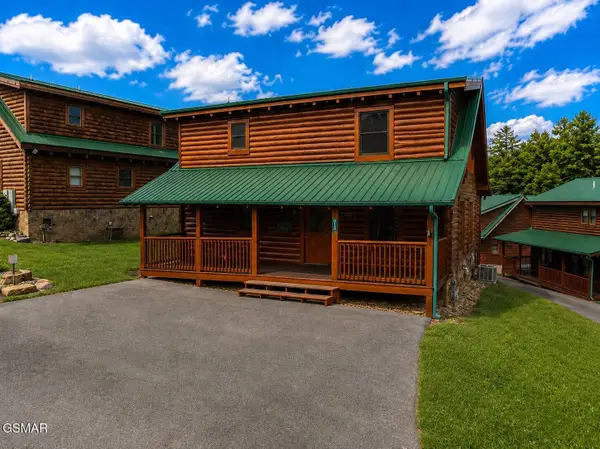 $600,000Coming Soon2 beds 2 baths1,331 sq. ft.
612 Cherry Blossom Way, Pigeon Forge, TN 37863
MLS# 3539879Listed by: KELLER WILLIAMS SMOKY MOUNTAINS - Coming Soon
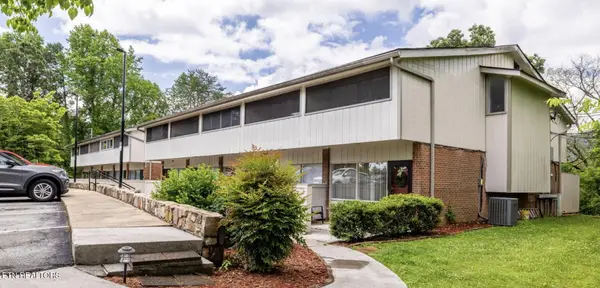 $324,900Coming Soon2 beds 2 baths1,092 sq. ft.
2806 Suncrest Rd #6, Pigeon Forge, TN 37863
MLS# 3073992Listed by: EXP REALTY - New
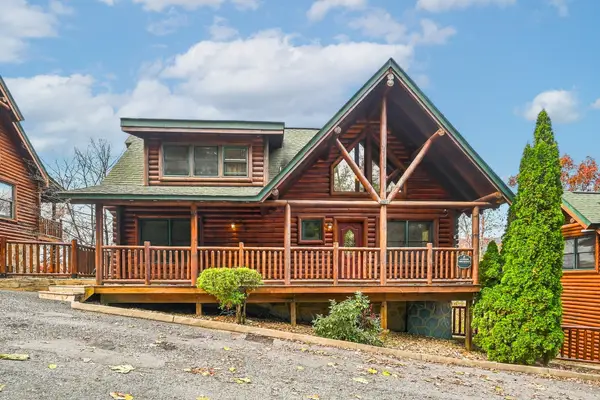 $880,000Active5 beds 4 baths2,246 sq. ft.
1726 Summit View Way, Sevierville, TN 37862
MLS# 3636863Listed by: COLONIAL REAL ESTATE, INC - New
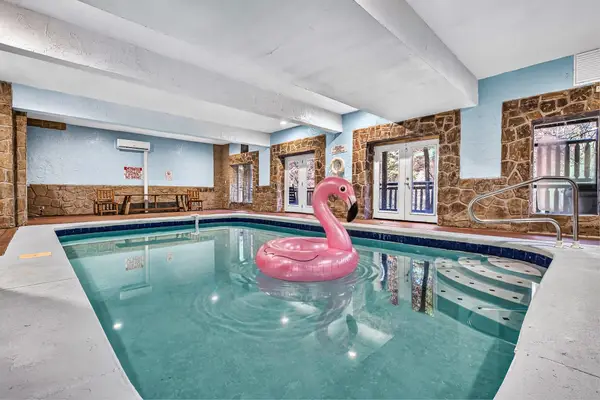 $1,650,000Active8 beds 6 baths6,208 sq. ft.
1130 Black Bear Cub Way, Pigeon Forge, TN 37862
MLS# 3636446Listed by: BEYCOME BROKERAGE REALTY, LLC - New
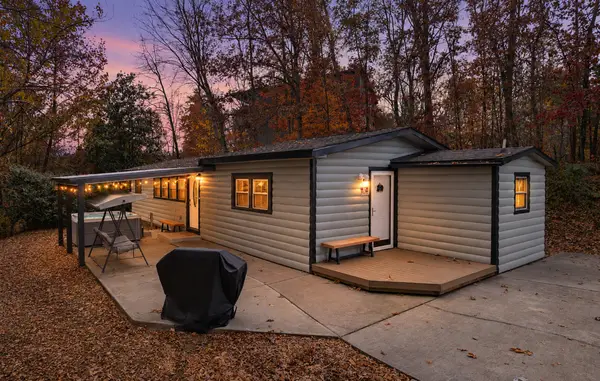 $425,000Active2 beds 2 baths1,071 sq. ft.
1170 Pinyon Cir, Pigeon Forge, TN 37863
MLS# 3636021Listed by: MONARCH REALTY LLC - New
 $1,250,000Active4 beds 4 baths2,865 sq. ft.
4514 Rocky Bluff Way, Pigeon Forge, TN 37863
MLS# 3635952Listed by: PRIME MOUNTAIN PROPERTIES - New
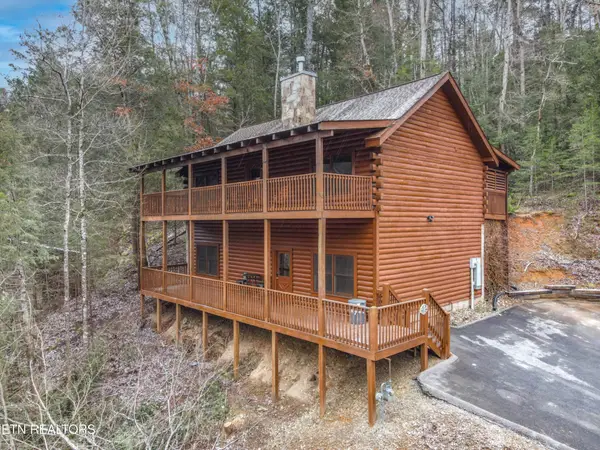 $795,000Active5 beds 5 baths2,000 sq. ft.
607 Eagles Boulevard Way, Pigeon Forge, TN 37863
MLS# 3635507Listed by: THE REAL ESTATE FIRM INC. - New
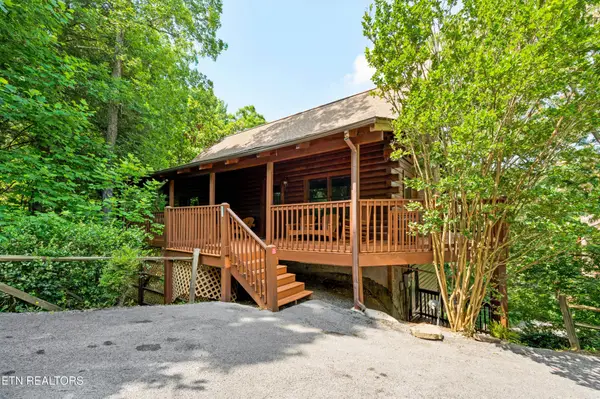 $1,250,000Active8 beds 6 baths3,456 sq. ft.
732 Black Hawk Way, Pigeon Forge, TN 37863
MLS# 3635508Listed by: THE REAL ESTATE FIRM INC. - New
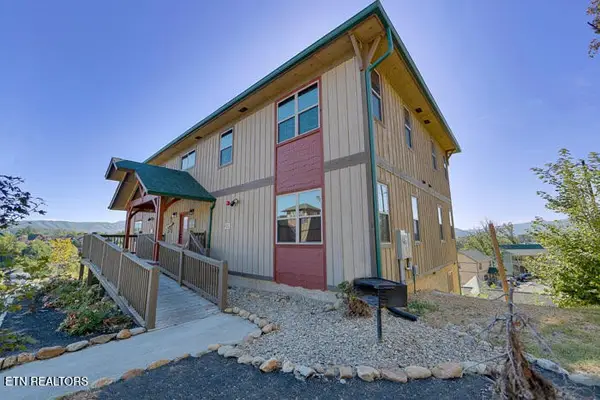 $1,795,000Active11 beds 11 baths4,488 sq. ft.
1021 Timeless Way, Pigeon Forge, TN 37863
MLS# 3635918Listed by: THE REAL ESTATE FIRM INC.


Protect your home and budget from life's surprises with an Assurant Home Warranty, backed by a partner that supports you through every step of homeownership. Explore Plans.
© 2023 - 2026 ERA Franchise Systems LLC. All rights reserved. ERA Franchise Systems LLC fully supports the principles of the Fair Housing Act and the Equal Opportunity Act. ERA, ERA Real Estate powered, and their respective logos are registered service marks of ERA Franchise Systems LLC. Each office is independently owned and operated.