
663 Lloyd Huskey Rd, Pigeon Forge, TN 37863
Local realty services provided by:ERA Chappell & Associates Realty & Rental
663 Lloyd Huskey Rd,Pigeon Forge, TN 37863
$1,350,000
- 3 Beds
- 5 Baths
- 2,466 sq. ft.
- Single family
- Active
Listed by: jared sotuyo
Office: re/max first
MLS#:3603896
Source:NASHVILLE
Price summary
- Price:$1,350,000
- Price per sq. ft.:$547.45
About this home
Welcome to Moonlight Mountain, a beautifully designed luxury cabin retreat just minutes from the heart of Pigeon Forge. Built in 2023 and offering approximately 2,466 square feet, this 3-bedroom, 4.5-bath property combines modern mountain style, an exceptional amenity package, and a large private wooded lot in a convenient Smokies location. 663 Lloyd Huskey Road Pigeon Fo...
Step inside to soaring wood ceilings, warm cabin finishes, and an inviting open-concept main level centered around a dramatic fireplace wall. The spacious living area flows into a well-appointed kitchen featuring stainless appliances, granite countertops, abundant cabinetry, island seating, and a large dining area designed for gathering.
The home offers three king bedrooms with private en suite baths, plus additional sleeping space for larger groups. Multiple levels give guests room to spread out while maintaining the comfortable feel of a true mountain retreat.
The lower level is built for entertainment, featuring a spacious game and theater room with large-screen TV, arcade games, poker and dining space, and plenty of room to relax. The standout amenity is the private heated indoor pool room with stone waterfall and fireplace, creating a resort-style experience guests can enjoy year-round. Plus the cabin has a instant hot water, tankless water heater.
Outside, the property continues to deliver with multiple covered living areas, private hot tub, outdoor TV lounge, firepit with extensive seating, basketball goal, grilling area, and pizza oven. Set on a large private wooded lot, there is plenty of usable outdoor space for guests to enjoy the Smoky Mountain setting.
For investors, the property also has a documented rental history. The most recent prior MLS reported gross annual income of $149,432, while earlier marketing projected annual rental potential in the $150,000-$160,000 range. 663 Lloyd Huskey Road Pigeon Fo... 663 Lloyd Huskey Road Pigeon Fo......
Contact an agent
Home facts
- Year built:2023
- Subdivision & Development:Ross Huskey
- Listing ID #:3603896
- Added:1 day(s) ago
- Updated:October 01, 2026 at 07:19 PM
Rooms and interior
- Bedrooms:3
- Total bathrooms:5
- Full bathrooms:4
- Half bathrooms:1
- Kitchen Description:Dishwasher, Microwave, Refrigerator
- Basement:Yes
- Basement Description:Finished
- Living area:2,466 sq. ft.
Heating and cooling
- Cooling:Ceiling Fan(s), Central Air
- Heating:Electric, Heat Pump
- Central air:Yes
Structure and exterior
- Year built:2023
- Building area:2,466 sq. ft.
- Lot area:0.81 Acres
- Lot Features:Wooded
- Construction Materials:Frame, Log
- Exterior Features:Deck, Patio
- Levels:3 Story
Utilities
- Water:Public, Water Available
- Sewer:Septic Tank
Finances and disclosures
- Price:$1,350,000
- Price per sq. ft.:$547.45
- Tax amount:$3,403
Features and amenities
- Appliances:Dishwasher, Microwave, Refrigerator, Washer
- Laundry features:Dryer, Washer
- Amenities:Ceiling Fan(s)
 Copyright 2026 Realtracs Mls. All rights reserved. Realtracs Mls provides content displayed here (“provided content”) on an “as is” basis and makes no representations or warranties regarding the provided content, including, but not limited to those of non-infringement, timeliness, accuracy, or completeness. Individuals and companies using information presented are responsible for verification and validation of information they utilize and present to their customers and clients. Realtracs Mls will not be liable for any damage or loss resulting from use of the provided content or the products available through Portals, IDX, VOW, and/or Syndication. Recipients of this information shall not resell, redistribute, reproduce, modify, or otherwise copy any portion thereof without the expressed written consent of Realtracs Mls.
New listings near 663 Lloyd Huskey Rd
- Coming Soon
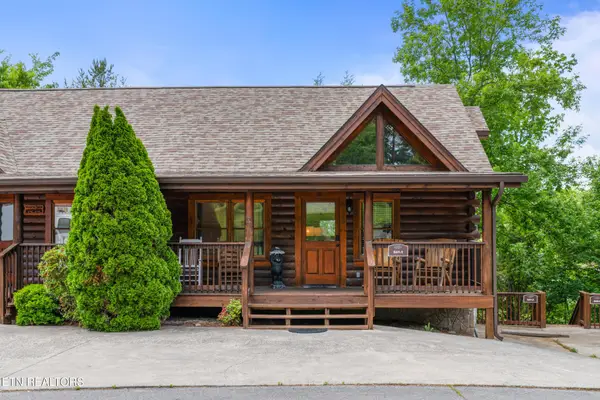
 $549,000Coming Soon3 beds 4 baths2,215 sq. ft.
2247 Battle Hill Road, Pigeon Forge, TN 37863
MLS# 3591637Listed by: FOUR PEAKS REALTY GROUP - Coming Soon
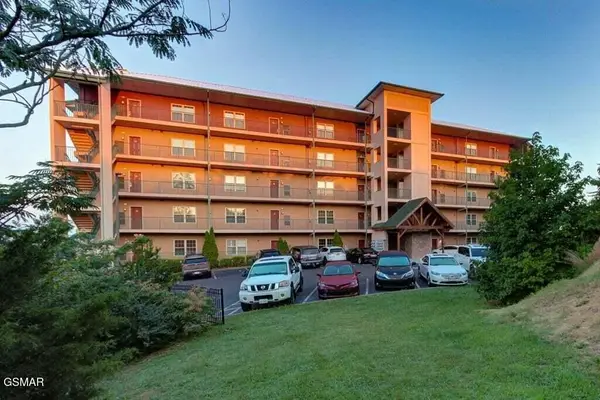
 $615,000Coming Soon3 beds 3 baths1,829 sq. ft.
841 Golf View Blvd, Pigeon Forge, TN 37863
MLS# 3307278Listed by: KELLER WILLIAMS - Coming Soon
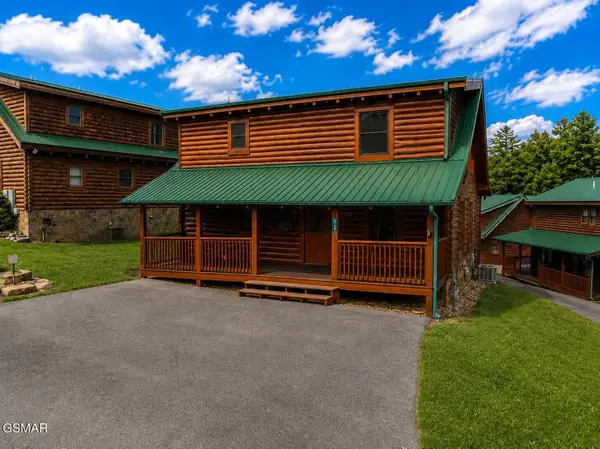
 $439,999Coming Soon2 beds 2 baths1,136 sq. ft.
410 Big Bear Way #2001, Pigeon Forge, TN 37863
MLS# 3298239Listed by: CENTURY 21 MVP - Coming Soon
 $1,699,500Coming Soon3 beds 5 baths4,805 sq. ft.
3430 Lillie Blvd, Pigeon Forge, TN 37876
MLS# 3263034Listed by: REAL BROKER - Coming Soon
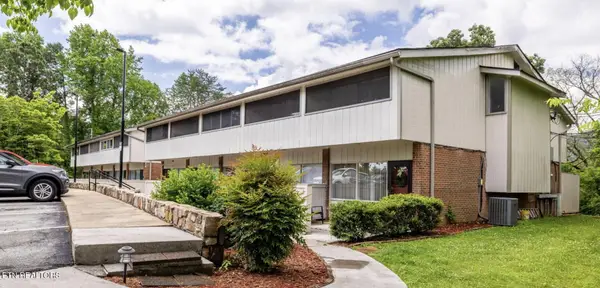
 $600,000Coming Soon2 beds 2 baths1,331 sq. ft.
612 Cherry Blossom Way, Pigeon Forge, TN 37863
MLS# 3539879Listed by: KELLER WILLIAMS SMOKY MOUNTAINS - Coming Soon
 $324,900Coming Soon2 beds 2 baths1,092 sq. ft.
2806 Suncrest Rd #6, Pigeon Forge, TN 37863
MLS# 3073992Listed by: EXP REALTY - New
 $415,000Active3 beds 3 baths1,740 sq. ft.
786 Pine Mountain Rd, Pigeon Forge, TN 37863
MLS# 3604120Listed by: THE PRICE AGENCY, REALTY EXECU - New
 $1,100,000Active3 beds 3 baths2,379 sq. ft.
3416 Brook Stone Way, Pigeon Forge, TN 37863
MLS# 3603653Listed by: EXIT REALTY OF THE SMOKIES - New
 $950,000Active5 beds 5 baths2,505 sq. ft.
2932 Fiddlers Creek Way, Pigeon Forge, TN 37863
MLS# 3603094Listed by: WORKING MOMS REALTY LLC


Protect your home and budget from life's surprises with an Assurant Home Warranty, backed by a partner that supports you through every step of homeownership. Explore Plans.
© 2023 - 2026 ERA Franchise Systems LLC. All rights reserved. ERA Franchise Systems LLC fully supports the principles of the Fair Housing Act and the Equal Opportunity Act. ERA, ERA Real Estate powered, and their respective logos are registered service marks of ERA Franchise Systems LLC. Each office is independently owned and operated.