
5146 Griffith Road, Pikeville, TN 37367
Local realty services provided by:ERA Chappell & Associates Realty & Rental
5146 Griffith Road,Pikeville, TN 37367
$789,000
- 5 Beds
- 2 Baths
- 2,280 sq. ft.
- Single family
- Active
Listed by: meghan calbaugh
Office: century 21 legacy
MLS#:3337441
Source:NASHVILLE
Price summary
- Price:$789,000
- Price per sq. ft.:$346.05
About this home
Gorgeous Custom Home on 16.88 Acres - Built in 2023
Welcome to luxury living at its finest. This stunning custom-built 2023 home sits on 16.88 hard-to-find acres, partially fenced and perfectly suited for horses. From the moment you arrive, the charm of the expansive front porch with stamped concrete sets the tone for the quality and craftsmanship found throughout.
Step inside and prepare to be impressed. Your first view is absolutely breathtaking. The home features a spacious living room that flows seamlessly into a beautifully designed dining area with shiplap accents and a cozy fireplace, creating the perfect ambiance for gatherings.
The large, chef-inspired kitchen offers a double oven, abundant cabinet space, and stunning light fixtures that elevate the entire space. With 4 bedrooms plus a 5th additional room, you'll have endless versatility, ideal for a bonus room, home office, or an extra bedroom.
Every detail in this home reflects top-of-the-line luxury, from the finishes to the layout. Entertaining is effortless with the massive back porch, perfect for enjoying the peaceful views of the property.
The land itself is exceptional, mostly flat with a gentle slope, offering endless possibilities for outdoor activities, expansion, or equestrian needs.
This is a rare opportunity to own a truly remarkable home on acreage that's becoming increasingly hard to find. Don't miss it!...
Contact an agent
Home facts
- Year built:2023
- Listing ID #:3337441
- Added:7 day(s) ago
- Updated:August 14, 2026 at 04:38 PM
Rooms and interior
- Bedrooms:5
- Total bathrooms:2
- Full bathrooms:2
- Kitchen Description:Dishwasher, Microwave, Refrigerator
- Basement:Yes
- Living area:2,280 sq. ft.
Heating and cooling
- Cooling:Central Air
- Heating:Central
- Central air:Yes
Structure and exterior
- Roof:Metal
- Year built:2023
- Building area:2,280 sq. ft.
- Lot area:16.88 Acres
- Lot Features:Wooded
- Architectural Style:Contemporary
- Exterior Features:Patio, Porch
- Levels:1 Story
Schools
- Elementary school:Pikeville Elementary
Utilities
- Sewer:Septic Tank
Finances and disclosures
- Price:$789,000
- Price per sq. ft.:$346.05
- Tax amount:$1,587
Features and amenities
- Appliances:Dishwasher, Microwave, Refrigerator
- Amenities:Walk-In Closet(s)
Parking
- Total parking spaces:2
- Parking description:Driveway
- Garage:Yes
- Garage spaces:2
 Copyright 2026 Realtracs Mls. All rights reserved. Realtracs Mls provides content displayed here (“provided content”) on an “as is” basis and makes no representations or warranties regarding the provided content, including, but not limited to those of non-infringement, timeliness, accuracy, or completeness. Individuals and companies using information presented are responsible for verification and validation of information they utilize and present to their customers and clients. Realtracs Mls will not be liable for any damage or loss resulting from use of the provided content or the products available through Portals, IDX, VOW, and/or Syndication. Recipients of this information shall not resell, redistribute, reproduce, modify, or otherwise copy any portion thereof without the expressed written consent of Realtracs Mls.
New listings near 5146 Griffith Road
- New
 $379,000Active3 beds 2 baths1,738 sq. ft.
103 W Legion Circle, Pikeville, TN 37367
MLS# 3511190Listed by: CRYE-LEIKE BROWN REALTY - New
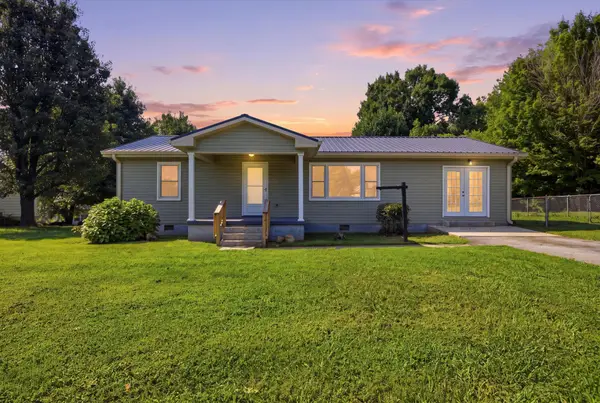 $230,000Active3 beds 2 baths1,340 sq. ft.
2404 Main Street, Pikeville, TN 37367
MLS# 3511093Listed by: GREATER DOWNTOWN REALTY DBA KELLER WILLIAMS REALTY - Open Sat, 12 to 2pmNew
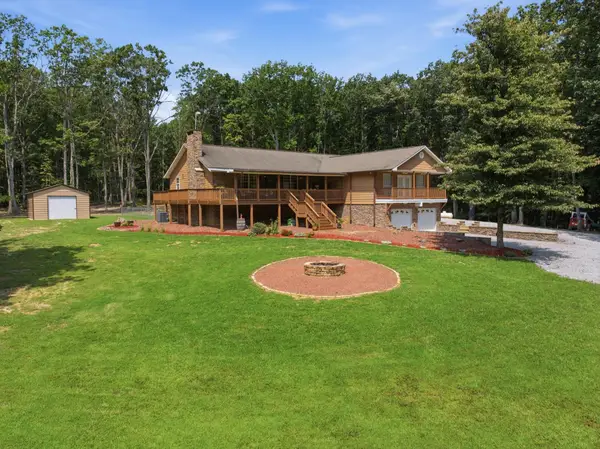 $619,900Active3 beds 3 baths2,496 sq. ft.
274 Greenwood Lane, Pikeville, TN 37367
MLS# 3316383Listed by: EXP REALTY LLC - New
 $125,000Active18.06 Acres
0 Keener Hill Road, Pikeville, TN 37367
MLS# 3508184Listed by: GREATER DOWNTOWN REALTY DBA KELLER WILLIAMS REALTY 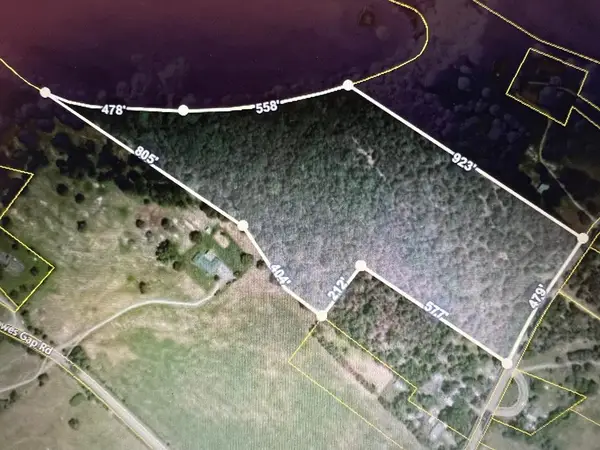 $129,900Pending17 Acres
0 Upper East Valley Road, Pikeville, TN 37367
MLS# 3337065Listed by: EXIT REALTY PROFESSIONAL GROUP $899,900Active3 beds 3 baths2,526 sq. ft.
863 Porch Rock Road, Pikeville, TN 37367
MLS# 3318983Listed by: RE/MAX EXPERIENCE $850,000Active-- beds -- baths
298 Fieldstone Lane, Pikeville, TN 37367
MLS# 3315504Listed by: CENTURY 21 PROFESSIONAL GROUP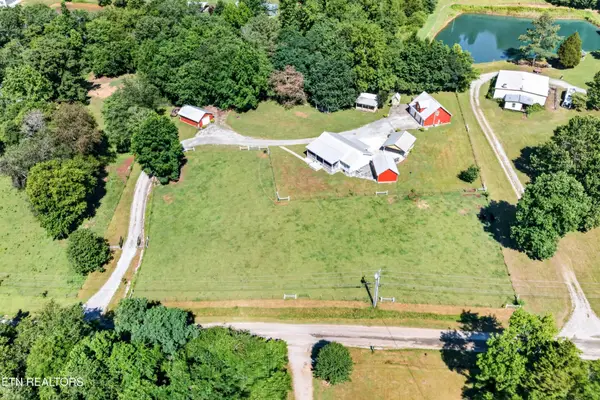 $529,000Active-- beds -- baths2,158 sq. ft.
105 Foothills Rd, Pikeville, TN 37367
MLS# 3309001Listed by: BAISLEY HOMETOWN REALTY LLC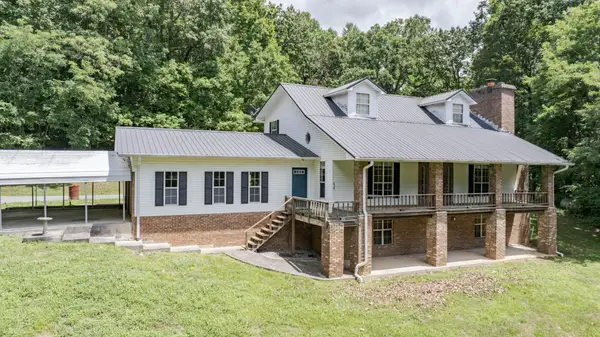 $449,000Active3 beds 3 baths1,880 sq. ft.
165 Paglen Ridge Drive, Pikeville, TN 37367
MLS# 3304591Listed by: COLDWELL BANKER PRYOR REALTY


Protect your home and budget from life's surprises with an Assurant Home Warranty, backed by a partner that supports you through every step of homeownership. Explore Plans.
© 2023 - 2026 ERA Franchise Systems LLC. All rights reserved. ERA Franchise Systems LLC fully supports the principles of the Fair Housing Act and the Equal Opportunity Act. ERA, ERA Real Estate powered, and their respective logos are registered service marks of ERA Franchise Systems LLC. Each office is independently owned and operated.