
5146 Griffith Rd, Pikeville, TN 37367
Local realty services provided by:Reliant Realty ERA Powered
5146 Griffith Rd,Pikeville, TN 37367
$785,900
- 4 Beds
- 2 Baths
- 2,280 sq. ft.
- Single family
- Active
Listed by: barbara isham
Office: century 21 fountain realty, llc.
MLS#:3531286
Source:NASHVILLE
Price summary
- Price:$785,900
- Price per sq. ft.:$344.69
About this home
Welcome to your own private slice of Tennessee!
This impressive 2022-built barndominium offers approximately 2,280 square feet of comfortable living space on 16.88 unrestricted acres, providing privacy, flexibility, and room to enjoy the country lifestyle. Tucked away in a peaceful setting yet only about 15 minutes from Pikeville, this property offers the best of both worlds--seclusion without sacrificing convenience.
Inside, the open-concept design features beautiful hardwood floors, a dramatic 16-foot ceiling, and a cozy wood-burning fireplace that creates a warm focal point for the living area. The kitchen is designed for entertaining and everyday living, featuring a generous 9-foot island with butcher block countertops, granite countertops throughout the remainder of the kitchen, and an impressive 8-burner gas range. Sprayed attic insulation adds to the home's efficiency and comfort.
The spacious primary suite offers a true spa-inspired retreat. The primary bath features a large shower with full-body sprayers and a rainfall showerhead, a separate soaking tub, and a Bluetooth speaker system--perfect for relaxing at the end of the day. A tankless propane water heater provides on-demand hot water.
With 4 bedrooms plus a versatile bonus room, there is plenty of space for family, guests, hobbies, or working from home. The bonus room could easily serve as a home office, craft or sewing room, playroom, home gym, media room, study, or additional guest space--the possibilities are limited only by your needs.
Enjoy the outdoors from the large covered front porch, perfect for morning coffee or relaxing while taking in the peaceful surroundings. A large covered back deck provides an ideal space for outdoor dining, entertaining, or simply enjoying the privacy and natural beauty of the property.
The property continues to impress with a detached 2-car garage built in 2024, complete with an RV electrical hookup. The 16.88 unrestricted acres offer tremendous flexibility for recreation, gardening, animals, additional outbuildings, or simply enjoying the peace and privacy of your own land. A creek meanders through the property, adding to its natural beauty and creating a peaceful backdrop for outdoor enjoyment.
Located near Pikeville in the scenic Sequatchie Valley, this property offers a small-town atmosphere, beautiful surroundings, and convenient access to outdoor recreation and area amenities. With its combination of unrestricted acreage, modern construction, thoughtful upgrades, covered outdoor living spaces, and private setting, 5146 Griffith Rd. is an exceptional opportunity to enjoy the best of Tennessee country living.
Come experience the space, privacy, and possibilities this unique property has to offer! Call today to schedule your showin...
Contact an agent
Home facts
- Year built:2022
- Listing ID #:3531286
- Added:3 day(s) ago
- Updated:September 06, 2026 at 11:38 AM
Rooms and interior
- Bedrooms:4
- Total bathrooms:2
- Full bathrooms:2
- Kitchen Description:Dishwasher, Microwave, Refrigerator
- Living area:2,280 sq. ft.
Heating and cooling
- Cooling:Central Air
- Heating:Central, Propane
- Central air:Yes
Structure and exterior
- Year built:2022
- Building area:2,280 sq. ft.
- Lot area:16.88 Acres
- Lot Features:Level, Wooded
- Architectural Style:Traditional
- Construction Materials:Aluminum Siding
- Exterior Features:Deck, Patio, Porch
- Levels:1 Story
Schools
- Elementary school:Pikeville Elementary
Utilities
- Water:Public, Water Available
- Sewer:Septic Tank
Finances and disclosures
- Price:$785,900
- Price per sq. ft.:$344.69
- Tax amount:$1,588
Features and amenities
- Appliances:Dishwasher, Microwave, Refrigerator, Washer
- Laundry features:Dryer, Washer
- Amenities:Walk-In Closet(s)
Parking
- Total parking spaces:2
- Garage:Yes
- Garage spaces:2
 Copyright 2026 Realtracs Mls. All rights reserved. Realtracs Mls provides content displayed here (“provided content”) on an “as is” basis and makes no representations or warranties regarding the provided content, including, but not limited to those of non-infringement, timeliness, accuracy, or completeness. Individuals and companies using information presented are responsible for verification and validation of information they utilize and present to their customers and clients. Realtracs Mls will not be liable for any damage or loss resulting from use of the provided content or the products available through Portals, IDX, VOW, and/or Syndication. Recipients of this information shall not resell, redistribute, reproduce, modify, or otherwise copy any portion thereof without the expressed written consent of Realtracs Mls.
New listings near 5146 Griffith Rd
- New
 $26,000Active1.35 Acres
0 Horizon Drive, Pikeville, TN 37367
MLS# 3542355Listed by: COLDWELL BANKER COMMERCIAL KINARD REALTY - New
 $30,000Active1.82 Acres
1 Timber View Road, Pikeville, TN 37367
MLS# 3542360Listed by: COLDWELL BANKER COMMERCIAL KINARD REALTY - New
 $30,000Active2.05 Acres
2 Timber View Road, Pikeville, TN 37367
MLS# 3542364Listed by: COLDWELL BANKER COMMERCIAL KINARD REALTY - New
 $450,000Active3 beds 2 baths1,568 sq. ft.
883 Rigsby Gap Rd, Pikeville, TN 37367
MLS# 3531738Listed by: RHEA-REAL ESTATE - New
 $599,929Active2 beds 2 baths2,120 sq. ft.
1025 Gray Rock Vw, Pikeville, TN 37367
MLS# 3531764Listed by: SKENDER-NEWTON REALTY - New
 $2,000,000Active-- beds -- baths
0 New Harmony Road, Pikeville, TN 37367
MLS# 3531265Listed by: SMALLTOWN HUNTING PROPERTIES & REAL ESTATE 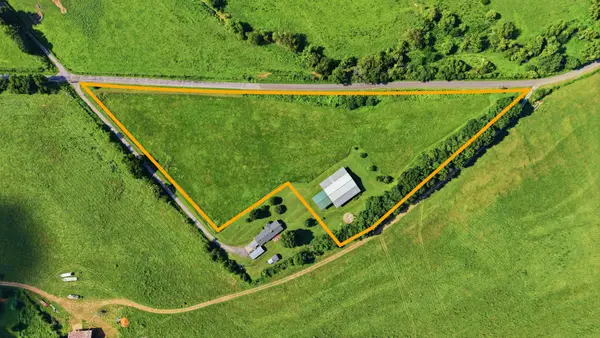 $250,000Active-- beds -- baths
752 Old State Hwy 28, Pikeville, TN 37367
MLS# 3512855Listed by: SIMPLIHOM $379,000Active3 beds 2 baths1,738 sq. ft.
103 W Legion Circle, Pikeville, TN 37367
MLS# 3511190Listed by: CRYE-LEIKE BROWN REALTY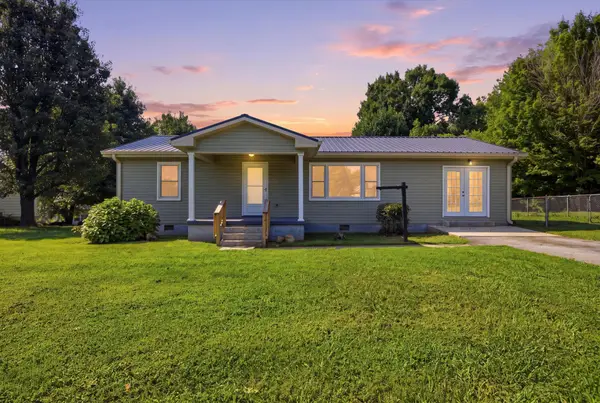 $230,000Active3 beds 2 baths1,340 sq. ft.
2404 Main Street, Pikeville, TN 37367
MLS# 3511093Listed by: GREATER DOWNTOWN REALTY DBA KELLER WILLIAMS REALTY


Protect your home and budget from life's surprises with an Assurant Home Warranty, backed by a partner that supports you through every step of homeownership. Explore Plans.
© 2023 - 2026 ERA Franchise Systems LLC. All rights reserved. ERA Franchise Systems LLC fully supports the principles of the Fair Housing Act and the Equal Opportunity Act. ERA, ERA Real Estate powered, and their respective logos are registered service marks of ERA Franchise Systems LLC. Each office is independently owned and operated.