
701 Cherokee Ridge Road, Pikeville, TN 37367
Local realty services provided by:ERA Chappell & Associates Realty & Rental
701 Cherokee Ridge Road,Pikeville, TN 37367
$349,000
- 3 Beds
- 3 Baths
- 2,444 sq. ft.
- Single family
- Pending
Listed by: matthew moreno
Office: blue key properties llc.
MLS#:3304337
Source:NASHVILLE
Price summary
- Price:$349,000
- Price per sq. ft.:$142.8
About this home
Chalet stye luxury meets country charm! Nestled just outside the town of Pikeville sits this beautiful paradise with breathtaking views of woods, mountains, and nature. This home has the rustic charm feel with high vaulted ceilings and a cozy loft space! Exposed timber framing, natural stone accents and an expansive deck make this property truly a one of a kind gem. Open concept floor plan gives you plenty of space for entertaining or relaxing. You will find a stunning view from each and every window. Tons of sunlight come in to bring plenty of natural light. There are some hiking trails cut in for the outdoor enthusiasts! This would make a great single family residence or maybe a relaxing get-a-way vacation home! Being remote, private, and secluded yet only minutes to town. This property really does have it all with useable acreage, 2 car garage, basement, views, SF, privacy, shed, and much more!!! Get ready for recreation, there are atv and side by trails nearby, horseback riding, golf, hiking trails and of course the Famous Watts Bar Lake for all your boating and fishing adventures. Conveniently sitting between multiple cities yet far enough away to have a place to roam and breath.
1 hour to Chattanooga
1 hour 20 to Knoxville
35 minutes to Crossville
2 hours 15 minutes to Nashville
Call today to schedule a showing.
4 parcels make up this 6.17 acres....
Contact an agent
Home facts
- Year built:1989
- Subdivision & Development:Sequatchie Valley View
- Listing ID #:3304337
- Added:44 day(s) ago
- Updated:September 06, 2026 at 08:11 AM
Rooms and interior
- Bedrooms:3
- Total bathrooms:3
- Full bathrooms:3
- Flooring:Carpet, Vinyl
- Kitchen Description:Microwave, Refrigerator
- Basement:Yes
- Basement Description:Finished
- Living area:2,444 sq. ft.
Heating and cooling
- Cooling:Central Air
- Heating:Electric
- Central air:Yes
Structure and exterior
- Roof:Metal
- Year built:1989
- Building area:2,444 sq. ft.
- Lot area:6.17 Acres
- Lot Features:Sloped, Wooded
- Construction Materials:Brick, Stone, Vinyl Siding
- Levels:3 Story
Schools
- High school:Bledsoe County High School
Utilities
- Water:Well
- Sewer:Septic Tank
Finances and disclosures
- Price:$349,000
- Price per sq. ft.:$142.8
- Tax amount:$728
Features and amenities
- Appliances:Microwave, Refrigerator, Washer
- Laundry features:Dryer, Washer
- Amenities:High Speed Internet
Parking
- Total parking spaces:2
- Parking description:Attached
- Garage:Yes
- Garage spaces:2
 Copyright 2026 Realtracs Mls. All rights reserved. Realtracs Mls provides content displayed here (“provided content”) on an “as is” basis and makes no representations or warranties regarding the provided content, including, but not limited to those of non-infringement, timeliness, accuracy, or completeness. Individuals and companies using information presented are responsible for verification and validation of information they utilize and present to their customers and clients. Realtracs Mls will not be liable for any damage or loss resulting from use of the provided content or the products available through Portals, IDX, VOW, and/or Syndication. Recipients of this information shall not resell, redistribute, reproduce, modify, or otherwise copy any portion thereof without the expressed written consent of Realtracs Mls.
New listings near 701 Cherokee Ridge Road
- New
 $26,000Active1.35 Acres
0 Horizon Drive, Pikeville, TN 37367
MLS# 3542355Listed by: COLDWELL BANKER COMMERCIAL KINARD REALTY - New
 $30,000Active1.82 Acres
1 Timber View Road, Pikeville, TN 37367
MLS# 3542360Listed by: COLDWELL BANKER COMMERCIAL KINARD REALTY - New
 $30,000Active2.05 Acres
2 Timber View Road, Pikeville, TN 37367
MLS# 3542364Listed by: COLDWELL BANKER COMMERCIAL KINARD REALTY - New
 $450,000Active3 beds 2 baths1,568 sq. ft.
883 Rigsby Gap Rd, Pikeville, TN 37367
MLS# 3531738Listed by: RHEA-REAL ESTATE - New
 $599,929Active2 beds 2 baths2,120 sq. ft.
1025 Gray Rock Vw, Pikeville, TN 37367
MLS# 3531764Listed by: SKENDER-NEWTON REALTY - New
 $2,000,000Active-- beds -- baths
0 New Harmony Road, Pikeville, TN 37367
MLS# 3531265Listed by: SMALLTOWN HUNTING PROPERTIES & REAL ESTATE - New
 $785,900Active4 beds 2 baths2,280 sq. ft.
5146 Griffith Rd, Pikeville, TN 37367
MLS# 3531286Listed by: CENTURY 21 FOUNTAIN REALTY, LLC 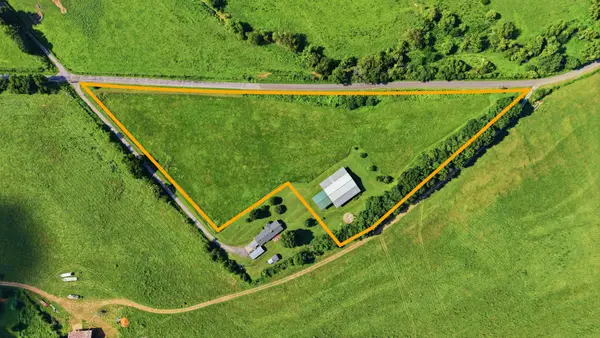 $250,000Active-- beds -- baths
752 Old State Hwy 28, Pikeville, TN 37367
MLS# 3512855Listed by: SIMPLIHOM $379,000Active3 beds 2 baths1,738 sq. ft.
103 W Legion Circle, Pikeville, TN 37367
MLS# 3511190Listed by: CRYE-LEIKE BROWN REALTY $230,000Active3 beds 2 baths1,340 sq. ft.
2404 Main Street, Pikeville, TN 37367
MLS# 3511093Listed by: GREATER DOWNTOWN REALTY DBA KELLER WILLIAMS REALTY


Protect your home and budget from life's surprises with an Assurant Home Warranty, backed by a partner that supports you through every step of homeownership. Explore Plans.
© 2023 - 2026 ERA Franchise Systems LLC. All rights reserved. ERA Franchise Systems LLC fully supports the principles of the Fair Housing Act and the Equal Opportunity Act. ERA, ERA Real Estate powered, and their respective logos are registered service marks of ERA Franchise Systems LLC. Each office is independently owned and operated.