
28 Edd Hackett Rd, Pleasant Shade, TN 37145
Local realty services provided by:ERA Chappell & Associates Realty & Rental
28 Edd Hackett Rd,Pleasant Shade, TN 37145
$624,900
- 3 Beds
- 3 Baths
- 1,989 sq. ft.
- Single family
- Active
Listed by: ruby barnes
Office: platinum realty partners, llc.
MLS#:3528822
Source:NASHVILLE
Price summary
- Price:$624,900
- Price per sq. ft.:$314.18
About this home
Imagine living where privacy, natural beauty and rustic elegance come together on approximately 21.5 picturesque acres. This immaculate 3-bedroom, 2.5-bath log cabin is tucked away in a peaceful, secluded setting with beautiful Gatlinburg-style mountain views and abundant wildlife. A 450-foot concrete driveway leads to the home, an insulated 30' x 40' garage and a separate 20' x 35' storage building. Inside, you’ll find newly stained wood walls, new hardwood flooring, updated ultra plush carpet, quartz counter tops, KitchenAid appliances, a gas range, convection microwave and a cozy wood-burning stove/fireplace. Immaculate crawl space. Additional features include high-speed fiber-optic internet, a whole-house water-filtration system, solar-powered security gates, a private shooting range, Leaf filter gutter guards. Currently in Greenbelt status. This remarkable property offers the space, privacy and peaceful country lifestyle you’ve been searching for—all approximately 50 minutes from Nashville International Airport and less than one hour from downtown Broadway. Preferred lender offering 1% lender credit towards closing cost, pre-paids or interest rate. Appraisal and home inspection fee will be covered through preferred lender. Chris Tucker w/Moto Mortgage 615-604-3516...
Contact an agent
Home facts
- Year built:2006
- Subdivision & Development:NONE
- Listing ID #:3528822
- Added:8 day(s) ago
- Updated:September 06, 2026 at 11:38 AM
Rooms and interior
- Bedrooms:3
- Total bathrooms:3
- Full bathrooms:2
- Half bathrooms:1
- Flooring:Carpet
- Kitchen Description:Dishwasher, Disposal, Microwave, Refrigerator
- Basement:Yes
- Basement Description:Crawl Space
- Living area:1,989 sq. ft.
Heating and cooling
- Cooling:Ceiling Fan(s), Central Air, Electric
- Heating:Central, Heat Pump
- Central air:Yes
Structure and exterior
- Year built:2006
- Building area:1,989 sq. ft.
- Lot area:21.35 Acres
- Construction Materials:Log
- Exterior Features:Porch
- Levels:2 Story
Schools
- High school:Smith County High School
- Middle school:Smith County Middle School
- Elementary school:Carthage Elementary
Utilities
- Water:Public, Water Available
- Sewer:Septic Tank
Finances and disclosures
- Price:$624,900
- Price per sq. ft.:$314.18
- Tax amount:$1,391
Features and amenities
- Appliances:Dishwasher, Disposal, Microwave, Refrigerator, Washer
- Laundry features:Dryer, Washer
- Amenities:Ceiling Fan(s), Fire Alarm, High Speed Internet, Security Gate, Smoke Detector(s), Walk-In Closet(s)
Parking
- Total parking spaces:6
- Parking description:Detached
- Garage:Yes
- Garage spaces:6
 Copyright 2026 Realtracs Mls. All rights reserved. Realtracs Mls provides content displayed here (“provided content”) on an “as is” basis and makes no representations or warranties regarding the provided content, including, but not limited to those of non-infringement, timeliness, accuracy, or completeness. Individuals and companies using information presented are responsible for verification and validation of information they utilize and present to their customers and clients. Realtracs Mls will not be liable for any damage or loss resulting from use of the provided content or the products available through Portals, IDX, VOW, and/or Syndication. Recipients of this information shall not resell, redistribute, reproduce, modify, or otherwise copy any portion thereof without the expressed written consent of Realtracs Mls.
New listings near 28 Edd Hackett Rd
- New
 $269,900Active2 beds 2 baths1,200 sq. ft.
820 Pleasant Shade Hwy, Pleasant Shade, TN 37145
MLS# 3542598Listed by: RE/MAX WEST MAIN REALTY - New
 $214,900Active1 beds 1 baths780 sq. ft.
56 Nickajack Rd, Pleasant Shade, TN 37145
MLS# 3541457Listed by: CD POINDEXTER REALTY & AUCTION - New
 $292,000Active3 beds 1 baths1,912 sq. ft.
86 Dog Branch Rd S, Pleasant Shade, TN 37145
MLS# 3530463Listed by: UNDERWOOD HOMETOWN REALTY, LLC - New
 $299,900Active3 beds 1 baths1,783 sq. ft.
8 Oak Ln, Pleasant Shade, TN 37145
MLS# 3529227Listed by: BLACKWELL REALTY & AUCTION - New
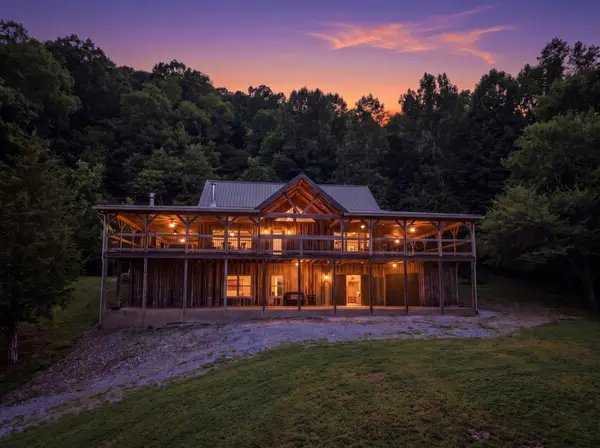 $1,449,000Active3 beds 4 baths2,842 sq. ft.
59 Russell Ln, Pleasant Shade, TN 37145
MLS# 3527931Listed by: KELLER WILLIAMS REALTY - LEBANON 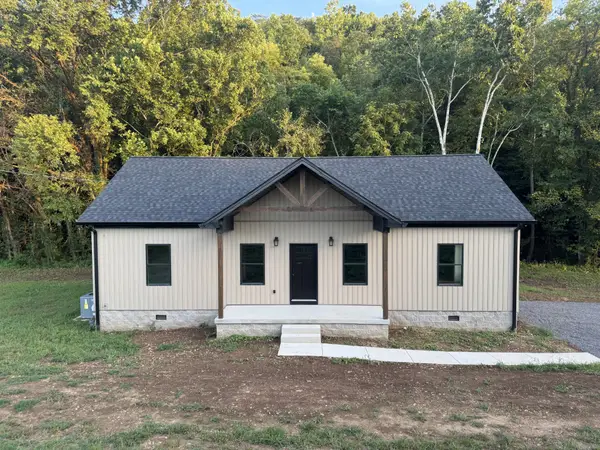 $299,000Active3 beds 2 baths1,440 sq. ft.
26 Sloan Branch Rd, Pleasant Shade, TN 37145
MLS# 3520605Listed by: HEARTLAND REAL ESTATE & AUCTION, INC.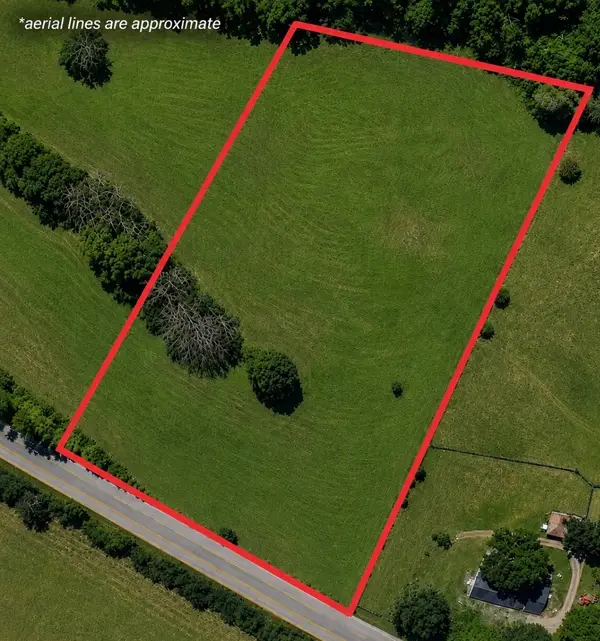 $69,900Active5.01 Acres
0 Gladdice Road, Pleasant Shade, TN 37145
MLS# 3519037Listed by: BLACKWELL REALTY & AUCTION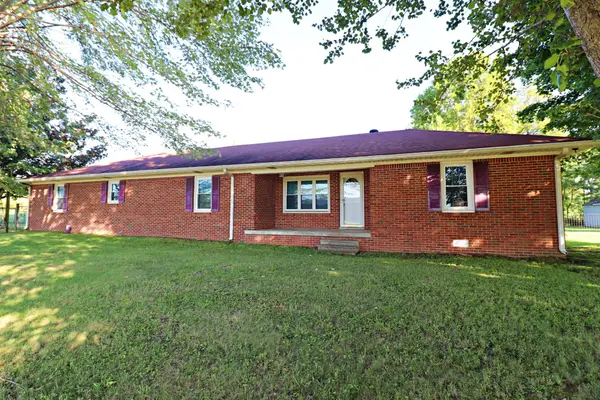 Pending3 beds 2 baths1,801 sq. ft.
6254 Carthage Rd, Pleasant Shade, TN 37145
MLS# 3336154Listed by: GENE CARMAN REAL ESTATE & AUCTIONS $189,900Active2 beds 1 baths896 sq. ft.
4 Price Ln, Pleasant Shade, TN 37145
MLS# 3335995Listed by: CD POINDEXTER REALTY & AUCTION


Protect your home and budget from life's surprises with an Assurant Home Warranty, backed by a partner that supports you through every step of homeownership. Explore Plans.
© 2023 - 2026 ERA Franchise Systems LLC. All rights reserved. ERA Franchise Systems LLC fully supports the principles of the Fair Housing Act and the Equal Opportunity Act. ERA, ERA Real Estate powered, and their respective logos are registered service marks of ERA Franchise Systems LLC. Each office is independently owned and operated.