
59 Russell Ln, Pleasant Shade, TN 37145
Local realty services provided by:Reliant Realty ERA Powered
59 Russell Ln,Pleasant Shade, TN 37145
$1,449,000
- 3 Beds
- 4 Baths
- 2,842 sq. ft.
- Single family
- Active
Upcoming open houses
- Sun, Oct 2501:00 pm - 03:00 pm
Listed by: rachel benton
Office: keller williams realty - lebanon
MLS#:3527931
Source:NASHVILLE
Price summary
- Price:$1,449,000
- Price per sq. ft.:$509.85
About this home
Welcome to Twin Creek, a nearly 92-acre private retreat shaped by two creeks that wind around the property before converging into a larger creek. Tucked into the rolling hills of Middle Tennessee, this is a place to disappear into the woods, ride for miles, gather around a fire and create something lasting. Built in 2016, the custom home feels as though it has belonged here for generations, with pine ceilings, poplar walls, hickory floors, tongue-and-groove walnut in the primary suite, historic barn tin and 150+ year-old barn wood accents. Hand-sourced Italian chandeliers and a leaded glass and crystal front door originally from an Opryland Hotel ballroom add a story you simply won’t find in another home, while the wood-burning stone fireplace anchors the heart of the house. Miles of trails invite horseback riding, ATVs, hiking and exploring, with abundant wildlife, multiple potential building sites, two 40x60 barns and a young orchard creating possibilities for a family compound, recreational retreat or simply more room to call your own.
Built with substance and self-sufficiency in mind, the home offers 2x6 construction, two HVAC systems, tankless gas hot water, reverse-osmosis water filtration, a poured-concrete safe room and a generator-ready pad. Yet for all this privacy, Twin Creek keeps you connected with high-speed fiber internet and Amazon delivery. Carthage and Lafayette are approximately 20 minutes away, I-40 is about 30 minutes away, Nashville International Airport is approximately 50 minutes away, and Cordell Hull Lake and Defeated Creek are just 10 minutes from the property. Nearly 92 acres, two creeks, miles of trails and a custom home filled with pieces of Tennessee history. Some properties can be understood from a screen. Twin Creek is one you need to experience in person....
Contact an agent
Home facts
- Year built:2016
- Subdivision & Development:NONE
- Listing ID #:3527931
- Added:56 day(s) ago
- Updated:October 23, 2026 at 03:18 PM
Rooms and interior
- Bedrooms:3
- Total bathrooms:4
- Full bathrooms:3
- Half bathrooms:1
- Flooring:Carpet, Concrete, Tile
- Kitchen Description:Dishwasher, Microwave, Refrigerator
- Basement Description:Finished, Full
- Living area:2,842 sq. ft.
Heating and cooling
- Cooling:Ceiling Fan(s), Central Air
- Heating:Central
- Central air:Yes
Structure and exterior
- Roof:Metal
- Year built:2016
- Building area:2,842 sq. ft.
- Lot area:91.72 Acres
- Lot Features:Wooded
- Construction Materials:Stone, Wood Siding
- Exterior Features:Deck, Patio, Porch, Storm Shelter
- Levels:3 Story
Schools
- High school:Smith County High School
- Middle school:Defeated Elementary
- Elementary school:Defeated Elementary
Utilities
- Water:Public, Water Available
- Sewer:Septic Tank
Finances and disclosures
- Price:$1,449,000
- Price per sq. ft.:$509.85
- Tax amount:$2,023
Features and amenities
- Appliances:Dishwasher, Microwave, Refrigerator
- Amenities:Ceiling Fan(s), ENERGY STAR Qualified Appliances, Extra Closets, Fire Alarm, High Speed Internet, Smoke Detector(s), Walk-In Closet(s)
Parking
- Total parking spaces:5
- Parking description:Detached
- Garage:Yes
- Garage spaces:5
 Copyright 2026 Realtracs Mls. All rights reserved. Realtracs Mls provides content displayed here (“provided content”) on an “as is” basis and makes no representations or warranties regarding the provided content, including, but not limited to those of non-infringement, timeliness, accuracy, or completeness. Individuals and companies using information presented are responsible for verification and validation of information they utilize and present to their customers and clients. Realtracs Mls will not be liable for any damage or loss resulting from use of the provided content or the products available through Portals, IDX, VOW, and/or Syndication. Recipients of this information shall not resell, redistribute, reproduce, modify, or otherwise copy any portion thereof without the expressed written consent of Realtracs Mls.
New listings near 59 Russell Ln
- New
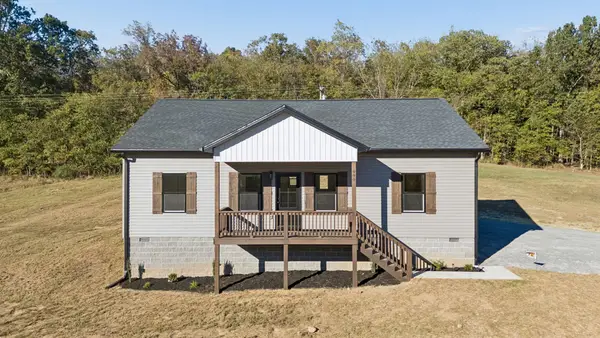 $309,999Active3 beds 2 baths1,452 sq. ft.
990 Wartrace Hwy, Pleasant Shade, TN 37145
MLS# 3624444Listed by: SALLIS REALTY GROUP - New
 $309,999Active3 beds 2 baths1,452 sq. ft.
1016 Wartrace Hwy, Pleasant Shade, TN 37145
MLS# 3624445Listed by: SALLIS REALTY GROUP - New
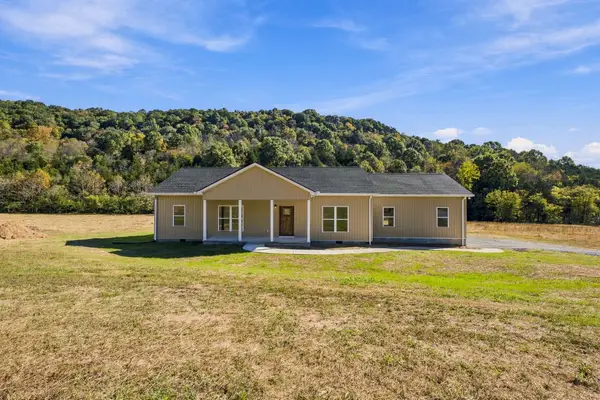 $365,000Active3 beds 2 baths1,500 sq. ft.
50 Shady Circle, Pleasant Shade, TN 37145
MLS# 3622826Listed by: REALTY EMPIRE LLC 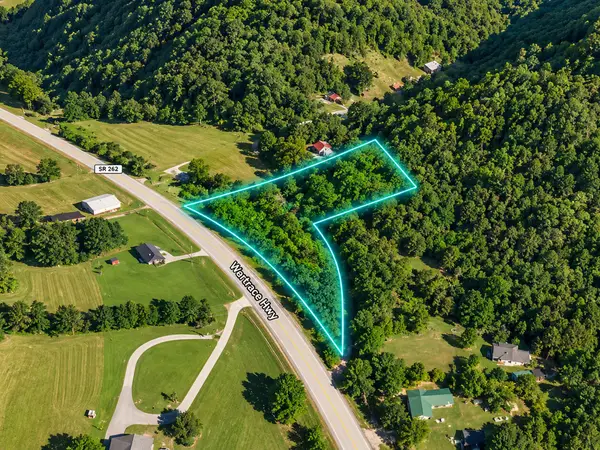 $19,500Active1.86 Acres
0 Wartrace Hwy, Whitleyville, TN 38588
MLS# 3613133Listed by: THE REALTY FIRM - SMITHVILLE $699,000Active4 beds 3 baths2,850 sq. ft.
315 Little Creek Rd, Pleasant Shade, TN 37145
MLS# 3610765Listed by: KELLER WILLIAMS REALTY - LEBANON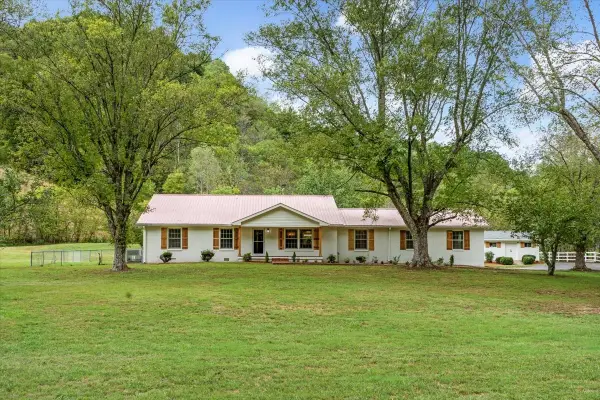 $469,000Active4 beds 3 baths2,850 sq. ft.
315 Little Creek Rd, Pleasant Shade, TN 37145
MLS# 3610637Listed by: KELLER WILLIAMS REALTY - LEBANON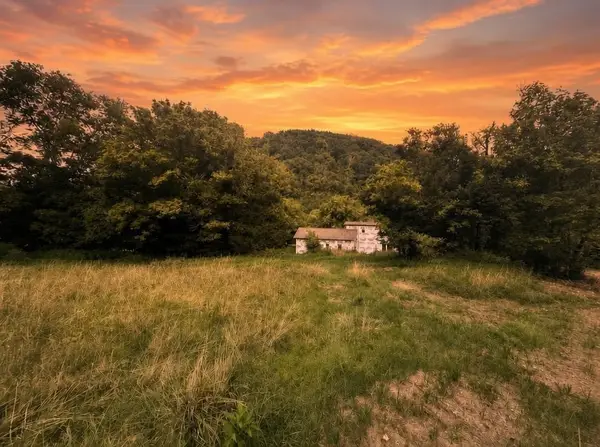 $219,999Active3 beds 2 baths1,876 sq. ft.
303 Little Creek Rd, Pleasant Shade, TN 37145
MLS# 3610644Listed by: KELLER WILLIAMS REALTY - LEBANON $699,900Active3 beds 4 baths2,848 sq. ft.
275 Harris Hollow Rd, Pleasant Shade, TN 37145
MLS# 3602752Listed by: CD POINDEXTER REALTY & AUCTION $279,900Active3 beds 2 baths1,456 sq. ft.
112 Austin Hollow Rd, Pleasant Shade, TN 37145
MLS# 3594215Listed by: UNDERWOOD HOMETOWN REALTY, LLC $299,999Active3 beds 2 baths1,452 sq. ft.
7212 Carthage Road, Pleasant Shade, TN 37145
MLS# 3593701Listed by: SALLIS REALTY GROUP


Protect your home and budget from life's surprises with an Assurant Home Warranty, backed by a partner that supports you through every step of homeownership. Explore Plans.
© 2023 - 2026 ERA Franchise Systems LLC. All rights reserved. ERA Franchise Systems LLC fully supports the principles of the Fair Housing Act and the Equal Opportunity Act. ERA, ERA Real Estate powered, and their respective logos are registered service marks of ERA Franchise Systems LLC. Each office is independently owned and operated.