
256 Dixie Ln, Pleasant View, TN 37146
Local realty services provided by:Reliant Realty ERA Powered
Listed by: amanda l. bell
Office: at home realty
MLS#:3288336
Source:NASHVILLE
Price summary
- Price:$385,000
- Price per sq. ft.:$255.81
- Monthly HOA dues:$30
About this home
Ask abou the $7500 Grant with No PMI, 3% Down~Sometimes you need something for now and something for later~the right now provides a home with all finished sqft on one floor~LVP flooring throughout main floor~granite counters in kitchen where all appliances remain and a bar top for casual dining~pantry~a living room with a gas fireplace for the focal point~master suite with trey ceiling and walk-in closet~master bath with separate shower and whirlpool tub and double vanities~laundry room with cabinets~sprinkler system on the interior to reduce home owner's insurance~In 2021 New roof, hvac, water heater and fence~on the rear is a screened porch looking out into a fenced back yard perfect for the dogs, kids, trampoline and more~for the later we have a partially unfinished basement to create the space you need maybe for that gym you always wanted, the sewing room, rec room or the most favorite kid
Contact an agent
Home facts
- Year built:2005
- Subdivision & Development:Harris Farms Ph II Sec1-A
- Listing ID #:3288336
- Added:47 day(s) ago
- Updated:September 05, 2026 at 02:48 PM
Rooms and interior
- Bedrooms:3
- Total bathrooms:2
- Full bathrooms:2
- Flooring:Carpet, Vinyl
- Kitchen Description:Dishwasher, Disposal, Microwave, Refrigerator
- Basement:Yes
- Basement Description:Unfinished
- Living area:1,505 sq. ft.
Heating and cooling
- Cooling:Ceiling Fan(s), Central Air, Electric
- Heating:Central, Electric
- Central air:Yes
Structure and exterior
- Roof:Shingle
- Year built:2005
- Building area:1,505 sq. ft.
- Lot area:0.53 Acres
- Architectural Style:Ranch
- Construction Materials:Brick, Vinyl Siding
- Exterior Features:Deck, Screened
- Levels:1 Story
Schools
- High school:Sycamore High School
- Middle school:Sycamore Middle School
- Elementary school:Pleasant View Elementary
Utilities
- Water:Public, Water Available
- Sewer:STEP System
Finances and disclosures
- Price:$385,000
- Price per sq. ft.:$255.81
- Tax amount:$1,563
Features and amenities
- Appliances:Dishwasher, Disposal, Microwave, Refrigerator
- Laundry features:Dryer
- Amenities:Ceiling Fan(s), High Speed Internet, Walk-In Closet(s)
Parking
- Total parking spaces:2
- Garage:Yes
- Garage spaces:2
 Copyright 2026 Realtracs Mls. All rights reserved. Realtracs Mls provides content displayed here (“provided content”) on an “as is” basis and makes no representations or warranties regarding the provided content, including, but not limited to those of non-infringement, timeliness, accuracy, or completeness. Individuals and companies using information presented are responsible for verification and validation of information they utilize and present to their customers and clients. Realtracs Mls will not be liable for any damage or loss resulting from use of the provided content or the products available through Portals, IDX, VOW, and/or Syndication. Recipients of this information shall not resell, redistribute, reproduce, modify, or otherwise copy any portion thereof without the expressed written consent of Realtracs Mls.
New listings near 256 Dixie Ln
- Coming Soon
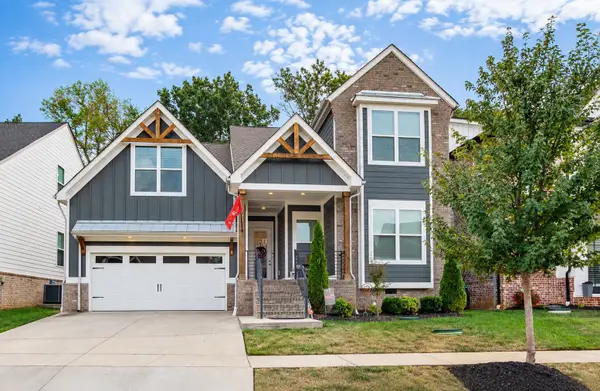 $569,900Coming Soon4 beds 3 baths2,834 sq. ft.
258 Daniel St, Pleasant View, TN 37146
MLS# 3529269Listed by: 24 REALTY - Open Sat, 1 to 4pmNew
 $525,000Active3 beds 3 baths2,504 sq. ft.
186 Daniel St, Pleasant View, TN 37146
MLS# 3541032Listed by: CADENCE REAL ESTATE - New
 $349,900Active3 beds 3 baths2,280 sq. ft.
2904 Gause Rd, Pleasant View, TN 37146
MLS# 3530912Listed by: AT HOME REALTY - New
 $289,444Active3 beds 1 baths1,696 sq. ft.
2540 Spring St, Pleasant View, TN 37146
MLS# 3529960Listed by: BENCHMARK REALTY, LLC - New
 $1,000,000Active-- beds -- baths
1291 Old Clarksville Pike, Pleasant View, TN 37146
MLS# 3529755Listed by: GOLDSTAR REALTY - New
 Active5.14 Acres
1320 Old Clarksville Pike, Pleasant View, TN 37146
MLS# 3528855Listed by: APEX REALTY & AUCTION, LLC - New
 Active4 beds -- baths2,178 sq. ft.
1318 Old Clarksville Pike, Pleasant View, TN 37146
MLS# 3529302Listed by: APEX REALTY & AUCTION, LLC - New
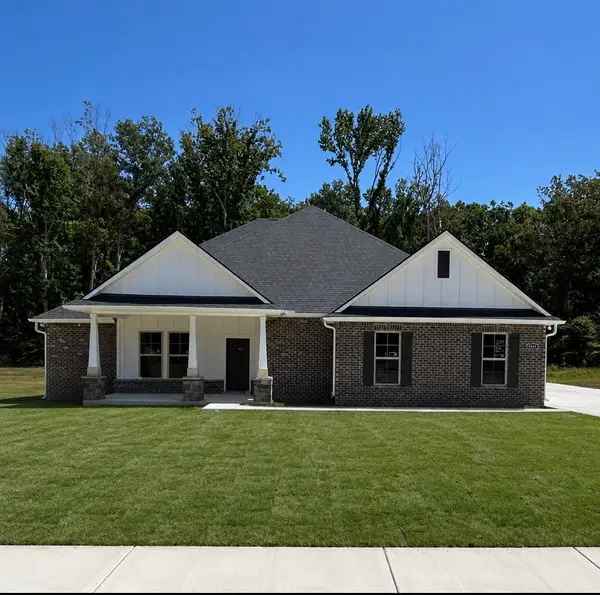 $567,990Active5 beds 3 baths2,880 sq. ft.
8686 Turnbull Dr, Pleasant View, TN 37146
MLS# 3528374Listed by: DSLD HOMES (SOUTHEAST), LLC - New
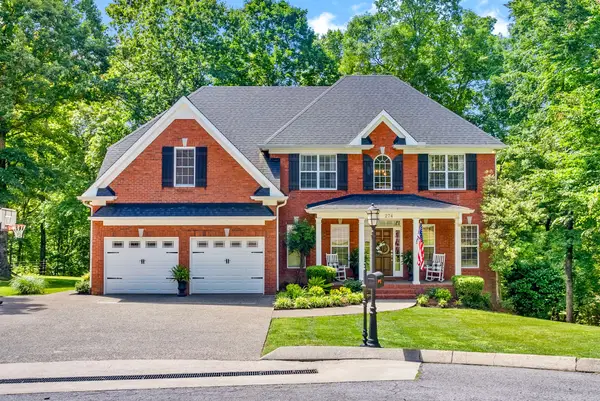 $649,999Active3 beds 3 baths2,661 sq. ft.
274 Yearling Trce, Pleasant View, TN 37146
MLS# 3527354Listed by: BENCHMARK REALTY  $573,990Active6 beds 3 baths3,144 sq. ft.
8732 Turnbull Dr, Pleasant View, TN 37146
MLS# 3525528Listed by: DSLD HOMES (SOUTHEAST), LLC


Protect your home and budget from life's surprises with an Assurant Home Warranty, backed by a partner that supports you through every step of homeownership. Explore Plans.
© 2023 - 2026 ERA Franchise Systems LLC. All rights reserved. ERA Franchise Systems LLC fully supports the principles of the Fair Housing Act and the Equal Opportunity Act. ERA, ERA Real Estate powered, and their respective logos are registered service marks of ERA Franchise Systems LLC. Each office is independently owned and operated.