
258 Daniel St, Pleasant View, TN 37146
Local realty services provided by:ERA Chappell & Associates Realty & Rental
258 Daniel St,Pleasant View, TN 37146
$569,900
- 4 Beds
- 3 Baths
- 2,729 sq. ft.
- Single family
- Active
Listed by: taylor duncan walker
Office: 24 realty
MLS#:3529269
Source:NASHVILLE
Price summary
- Price:$569,900
- Price per sq. ft.:$208.83
- Monthly HOA dues:$164
About this home
Welcome to Pleasant View Village! This spacious 4 bedroom, 3 full bath home offers a highly desirable floor plan with three bedrooms conveniently located on the main level. Upstairs, you'll find the fourth bedroom with a an oversized full bath, plus a bonus room, office, and workout room—so there is plenty of flexible space to make this home work for you. The beautiful open kitchen is perfect for entertaining, cooking, or baking and features a large walk-in pantry with plenty of storage. Enjoy the outdoors from the covered front porch or covered back patio, and appreciate the convenience of an attached front-entry garage and an installed water filtration system. Pleasant View Village offers a lifestyle that's hard to beat, with coffee shops, restaurants, nail and hair salons, and more within walking distance. Community amenities include dog parks, a playground, community garden, and amphitheater. With 4 bedrooms, 3 full baths, multiple flex spaces, and so much right outside your door, this home offers plenty of room to live, work, entertain, and make it your own!...
Contact an agent
Home facts
- Year built:2022
- Subdivision & Development:Pleasant View Village Ph Iv-D
- Listing ID #:3529269
- Added:5 day(s) ago
- Updated:September 06, 2026 at 11:42 AM
Rooms and interior
- Bedrooms:4
- Total bathrooms:3
- Full bathrooms:3
- Flooring:Carpet, Laminate, Tile
- Kitchen Description:Dishwasher, Freezer, Ice Maker, Microwave, Oven, Refrigerator
- Basement:Yes
- Basement Description:Crawl Space
- Living area:2,729 sq. ft.
Heating and cooling
- Cooling:Central Air, Electric
- Heating:Central, Electric
- Central air:Yes
Structure and exterior
- Roof:Shingle
- Year built:2022
- Building area:2,729 sq. ft.
- Lot area:0.14 Acres
- Construction Materials:Brick, Hardboard Siding
- Exterior Features:Patio, Porch
- Levels:2 Story
Schools
- High school:Sycamore High School
- Middle school:Sycamore Middle School
- Elementary school:Pleasant View Elementary
Utilities
- Water:Private, Water Available
- Sewer:STEP System
Finances and disclosures
- Price:$569,900
- Price per sq. ft.:$208.83
- Tax amount:$2,574
Features and amenities
- Appliances:Dishwasher, Ice Maker, Microwave, Refrigerator
- Amenities:Fire Sprinkler System, High Speed Internet, Park, Playground, Smoke Detector(s), appl_Oven
Parking
- Total parking spaces:4
- Parking description:Concrete, Driveway
- Garage:Yes
- Garage spaces:2
 Copyright 2026 Realtracs Mls. All rights reserved. Realtracs Mls provides content displayed here (“provided content”) on an “as is” basis and makes no representations or warranties regarding the provided content, including, but not limited to those of non-infringement, timeliness, accuracy, or completeness. Individuals and companies using information presented are responsible for verification and validation of information they utilize and present to their customers and clients. Realtracs Mls will not be liable for any damage or loss resulting from use of the provided content or the products available through Portals, IDX, VOW, and/or Syndication. Recipients of this information shall not resell, redistribute, reproduce, modify, or otherwise copy any portion thereof without the expressed written consent of Realtracs Mls.
New listings near 258 Daniel St
- Open Sun, 1 to 4pmNew
 $525,000Active3 beds 3 baths2,504 sq. ft.
186 Daniel St, Pleasant View, TN 37146
MLS# 3541032Listed by: CADENCE REAL ESTATE - New
 $349,900Active3 beds 3 baths2,280 sq. ft.
2904 Gause Rd, Pleasant View, TN 37146
MLS# 3530912Listed by: AT HOME REALTY - New
 $289,444Active3 beds 1 baths1,696 sq. ft.
2540 Spring St, Pleasant View, TN 37146
MLS# 3529960Listed by: BENCHMARK REALTY, LLC - New
 $1,000,000Active-- beds -- baths
1291 Old Clarksville Pike, Pleasant View, TN 37146
MLS# 3529755Listed by: GOLDSTAR REALTY - New
 Active5.14 Acres
1320 Old Clarksville Pike, Pleasant View, TN 37146
MLS# 3528855Listed by: APEX REALTY & AUCTION, LLC - New
 Active4 beds -- baths2,178 sq. ft.
1318 Old Clarksville Pike, Pleasant View, TN 37146
MLS# 3529302Listed by: APEX REALTY & AUCTION, LLC - New
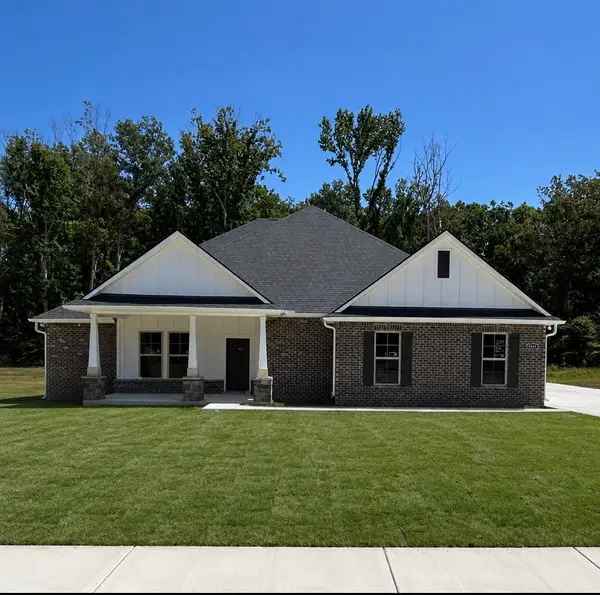 $567,990Active5 beds 3 baths2,880 sq. ft.
8686 Turnbull Dr, Pleasant View, TN 37146
MLS# 3528374Listed by: DSLD HOMES (SOUTHEAST), LLC - New
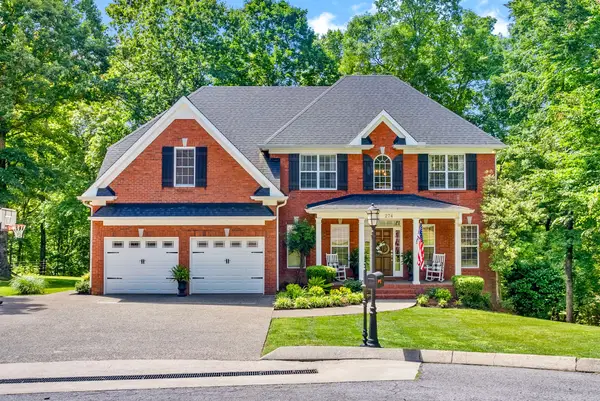 $649,999Active3 beds 3 baths2,661 sq. ft.
274 Yearling Trce, Pleasant View, TN 37146
MLS# 3527354Listed by: BENCHMARK REALTY  $573,990Active6 beds 3 baths3,144 sq. ft.
8732 Turnbull Dr, Pleasant View, TN 37146
MLS# 3525528Listed by: DSLD HOMES (SOUTHEAST), LLC


Protect your home and budget from life's surprises with an Assurant Home Warranty, backed by a partner that supports you through every step of homeownership. Explore Plans.
© 2023 - 2026 ERA Franchise Systems LLC. All rights reserved. ERA Franchise Systems LLC fully supports the principles of the Fair Housing Act and the Equal Opportunity Act. ERA, ERA Real Estate powered, and their respective logos are registered service marks of ERA Franchise Systems LLC. Each office is independently owned and operated.