
106 Teton Ct, Portland, TN 37148
Local realty services provided by:ERA Chappell & Associates Realty & Rental
106 Teton Ct,Portland, TN 37148
$369,000
- 3 Beds
- 2 Baths
- 1,573 sq. ft.
- Single family
- Active
Listed by: beverly jones
Office: reliant realty era powered
MLS#:3319251
Source:NASHVILLE
Price summary
- Price:$369,000
- Price per sq. ft.:$234.58
About this home
CUL-DE-SAC LOT + 0.44 ACRE + FENCED BACKYARD + BONUS ROOM + NO HOA! If you're looking for a Portland
home with one-level everyday living and extra space when you need it, take another look at 106 Teton Court in
Richland Green.
This 3-bedroom, 2-bath home offers 1,573 square feet, an attached two-car garage, and a level 0.44-acre lot.
Hardwood flooring flows through the living room, dining area, and kitchen, while recessed lighting, a bay window,
and tray ceilings add character throughout.
The kitchen features stainless steel appliances, a breakfast bar, and two pantries for extra storage. The primary
suite includes a walk-in closet and private bath with double sinks.
One of the home's standout features is the bonus room with its own HVAC, giving you truly flexible space for a
home office, media room, hobby room, playroom, exercise area, or guest space.
Outside, the beautifully landscaped, privacy-fenced backyard provides plenty of room to enjoy the property.
Relax on the small covered porch, garden, entertain, or simply enjoy having more outdoor space around you.
Located within walking distance of Watt Hardison Elementary and convenient to shopping, parks, schools, and
I-65 for access toward Nashville or Bowling Green.
No HOA. Offered at $369,000. Schedule your showing and discover the combination of indoor flexibility, outdoor
space, and convenient Portland location at 106 Teton Court....
Contact an agent
Home facts
- Year built:2007
- Subdivision & Development:Richland Green Sec 2
- Listing ID #:3319251
- Added:57 day(s) ago
- Updated:October 01, 2026 at 07:19 PM
Rooms and interior
- Bedrooms:3
- Total bathrooms:2
- Full bathrooms:2
- Flooring:Carpet, Tile
- Kitchen Description:Dishwasher, Microwave, Refrigerator
- Basement:Yes
- Basement Description:Crawl Space
- Living area:1,573 sq. ft.
Heating and cooling
- Cooling:Ceiling Fan(s), Central Air, Electric
- Heating:Central, Electric
- Central air:Yes
Structure and exterior
- Year built:2007
- Building area:1,573 sq. ft.
- Lot area:0.44 Acres
- Lot Features:Level
- Architectural Style:Traditional
- Construction Materials:Brick, Vinyl Siding
- Exterior Features:Patio, Porch
- Levels:2 Story
Schools
- High school:Portland High School
- Middle school:Portland East Middle School
- Elementary school:Watt Hardison Elementary
Utilities
- Water:Public, Water Available
- Sewer:Public Sewer
Finances and disclosures
- Price:$369,000
- Price per sq. ft.:$234.58
- Tax amount:$2,020
Features and amenities
- Appliances:Dishwasher, Microwave, Refrigerator
- Amenities:Ceiling Fan(s), Extra Closets, Walk-In Closet(s)
Parking
- Total parking spaces:2
- Garage:Yes
- Garage spaces:2
 Copyright 2026 Realtracs Mls. All rights reserved. Realtracs Mls provides content displayed here (“provided content”) on an “as is” basis and makes no representations or warranties regarding the provided content, including, but not limited to those of non-infringement, timeliness, accuracy, or completeness. Individuals and companies using information presented are responsible for verification and validation of information they utilize and present to their customers and clients. Realtracs Mls will not be liable for any damage or loss resulting from use of the provided content or the products available through Portals, IDX, VOW, and/or Syndication. Recipients of this information shall not resell, redistribute, reproduce, modify, or otherwise copy any portion thereof without the expressed written consent of Realtracs Mls.
New listings near 106 Teton Ct
- Coming Soon
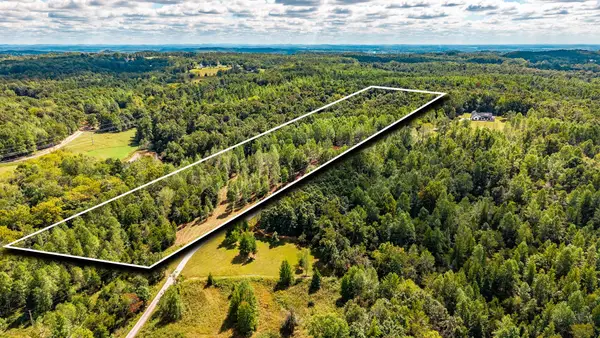 $299,999Coming Soon19.85 Acres
0 Keytown Rd, Portland, TN 37148
MLS# 3603154Listed by: WHITETAIL PROPERTIES REAL ESTATE, LLC - Coming Soon
 $549,900Coming Soon3 beds 2 baths2,060 sq. ft.
120 Golfers Cir, Portland, TN 37148
MLS# 3597920Listed by: EXIT REALTY REFINED - New
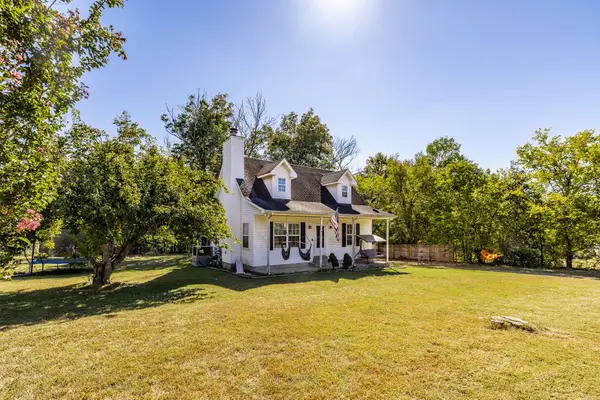 $339,900Active3 beds 2 baths1,488 sq. ft.
116 Ab Wade Cir, Portland, TN 37148
MLS# 3603727Listed by: BENCHMARK REALTY, LLC - New
 $95,000Active0.86 Acres
523 W Market St, Portland, TN 37148
MLS# 3603790Listed by: ONE STOP REALTY AND AUCTION - New
 $565,000Active3 beds 2 baths2,607 sq. ft.
110 Bloomsbury Dr, Portland, TN 37148
MLS# 3603812Listed by: EXIT REALTY REFINED - New
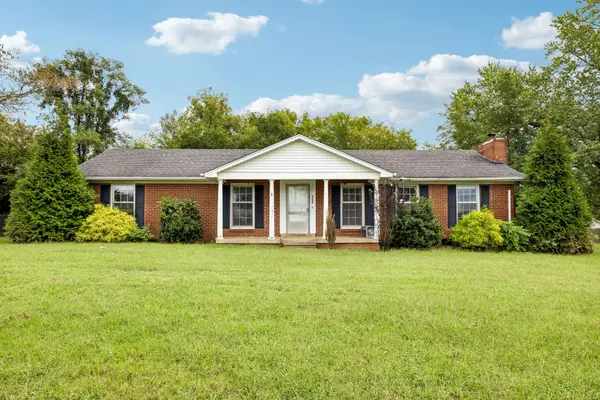 $280,000Active3 beds 2 baths1,620 sq. ft.
5988 Highway 31 W, Portland, TN 37148
MLS# 3603073Listed by: KELLER WILLIAMS REALTY MT. JULIET - New
 $229,000Active3 beds 2 baths1,288 sq. ft.
311 Meadow Ln, Portland, TN 37148
MLS# 3602959Listed by: BEYCOME BROKERAGE REALTY, LLC - New
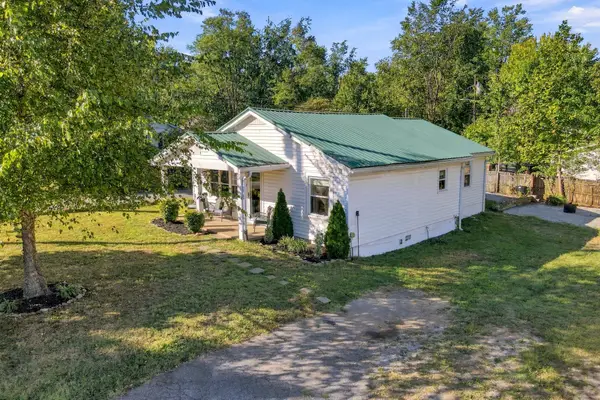 $269,000Active3 beds 2 baths1,211 sq. ft.
905 S Russell St, Portland, TN 37148
MLS# 3602915Listed by: EXIT PRIME REALTY - New
 $299,900Active3 beds 2 baths1,400 sq. ft.
346 Portland Blvd, Portland, TN 37148
MLS# 3602929Listed by: ZEITLIN SOTHEBY'S INTERNATIONAL REALTY  Listed by ERA$180,000Pending2 beds 2 baths968 sq. ft.
5919 Payne Rd, Portland, TN 37148
MLS# 3602742Listed by: RELIANT REALTY ERA POWERED


Protect your home and budget from life's surprises with an Assurant Home Warranty, backed by a partner that supports you through every step of homeownership. Explore Plans.
© 2023 - 2026 ERA Franchise Systems LLC. All rights reserved. ERA Franchise Systems LLC fully supports the principles of the Fair Housing Act and the Equal Opportunity Act. ERA, ERA Real Estate powered, and their respective logos are registered service marks of ERA Franchise Systems LLC. Each office is independently owned and operated.