
1132 Canyon Dr, Portland, TN 37148
Local realty services provided by:Reliant Realty ERA Powered
1132 Canyon Dr,Portland, TN 37148
$313,510
- 4 Beds
- 3 Baths
- 1,595 sq. ft.
- Single family
- Active
Listed by: joseph beech, lauren (brooke) sikorski
Office: d.r. horton
MLS#:3302464
Source:NASHVILLE
Price summary
- Price:$313,510
- Price per sq. ft.:$196.56
- Monthly HOA dues:$41
About this home
FIXED RATE AS LOW AS 4.99% AND UP TO $7500 towards CLOSING COSTS with use of our preferred lender. BACKS UP TO HUGE OPEN AREA. The Hartsville floorplan offers a spacious and modern two-story home designed for both functionality and style. With four bedrooms and 2.5 bathrooms, this home provides ample space for families or individuals who desire both privacy and community living. The main level features an open-concept kitchen, living, and dining area, creating an ideal space for entertaining. The kitchen is a standout, equipped with luxurious quartz countertops and stainless-steel appliances. Smart home technology is seamlessly integrated throughout, allowing homeowners to easily control lighting, temperature, and security systems from their phone or voice commands. This adds convenience, energy efficiency, and peace of mind to daily life. The large living and dining areas create a welcoming space for gatherings, while the upper level offers a peaceful retreat with well-appointed bedrooms, including a master suite with an en-suite bathroom. Whether you're relaxing in the open living space, or enjoying the comfort of the private bedrooms, the Hartsville floorplan provides a perfect balance of luxury, technology, and functionality. It’s a home designed for modern living, where comfort, style, and innovation come together to enhance your lifestyle....
Contact an agent
Home facts
- Year built:2026
- Listing ID #:3302464
- Added:1 day(s) ago
- Updated:July 23, 2026 at 08:39 PM
Rooms and interior
- Bedrooms:4
- Total bathrooms:3
- Full bathrooms:2
- Half bathrooms:1
- Flooring:Carpet, Laminate, Vinyl
- Kitchen Description:Dishwasher, Disposal, Ice Maker, Microwave, Refrigerator
- Basement:Yes
- Living area:1,595 sq. ft.
Heating and cooling
- Cooling:Central Air, Electric
- Heating:Central, Electric
- Central air:Yes
Structure and exterior
- Year built:2026
- Building area:1,595 sq. ft.
- Construction Materials:Vinyl Siding
- Exterior Features:Patio, Porch
- Levels:2 Story
Schools
- High school:Portland High School
- Middle school:Portland West Middle School
- Elementary school:Watt Hardison Elementary
Utilities
- Water:Public, Water Available
- Sewer:Public Sewer
Finances and disclosures
- Price:$313,510
- Price per sq. ft.:$196.56
Features and amenities
- Appliances:Dishwasher, Disposal, Ice Maker, Microwave, Refrigerator, Washer
- Laundry features:Dryer, Washer
- Amenities:Smart Thermostat, Smoke Detector(s), Walk-In Closet(s)
- Smart home:Yes
Parking
- Total parking spaces:1
- Garage:Yes
- Garage spaces:1
 Copyright 2026 Realtracs Mls. All rights reserved. Realtracs Mls provides content displayed here (“provided content”) on an “as is” basis and makes no representations or warranties regarding the provided content, including, but not limited to those of non-infringement, timeliness, accuracy, or completeness. Individuals and companies using information presented are responsible for verification and validation of information they utilize and present to their customers and clients. Realtracs Mls will not be liable for any damage or loss resulting from use of the provided content or the products available through Portals, IDX, VOW, and/or Syndication. Recipients of this information shall not resell, redistribute, reproduce, modify, or otherwise copy any portion thereof without the expressed written consent of Realtracs Mls.
New listings near 1132 Canyon Dr
- New
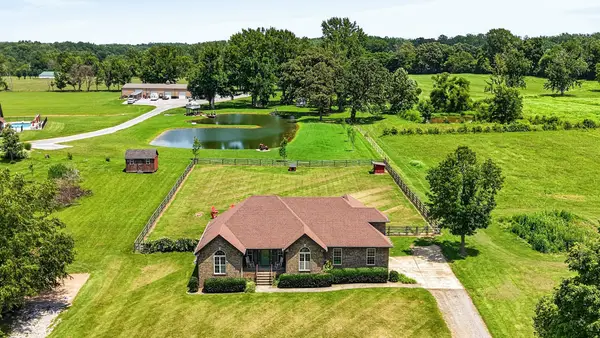 $509,900Active3 beds 2 baths2,444 sq. ft.
530 Thompson Ln, Portland, TN 37148
MLS# 3304709Listed by: RE/MAX CHOICE PROPERTIES - New
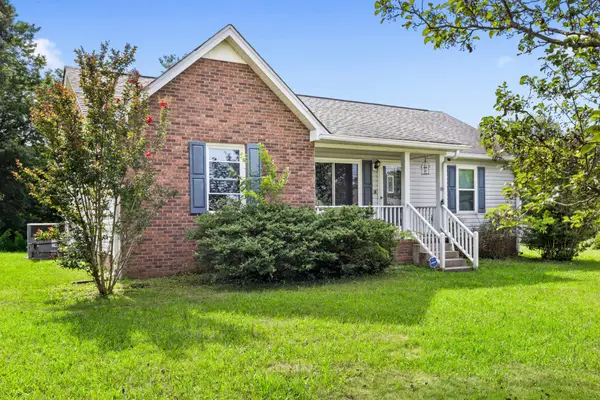 $275,000Active3 beds 2 baths1,214 sq. ft.
514 W Market St, Portland, TN 37148
MLS# 3304277Listed by: EXIT PRIME REALTY - New
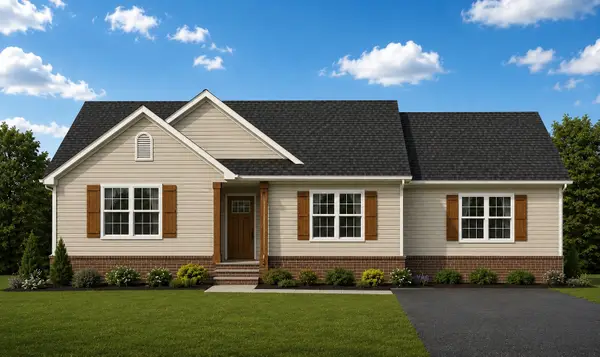 $389,900Active3 beds 2 baths1,470 sq. ft.
1272 Vickie Ln, Portland, TN 37148
MLS# 3304221Listed by: REID REALTY - New
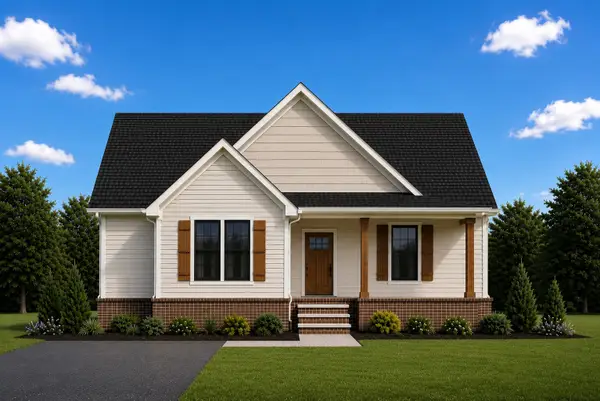 $438,900Active3 beds 3 baths1,696 sq. ft.
1273 Vickie Ln, Portland, TN 37148
MLS# 3304222Listed by: REID REALTY - New
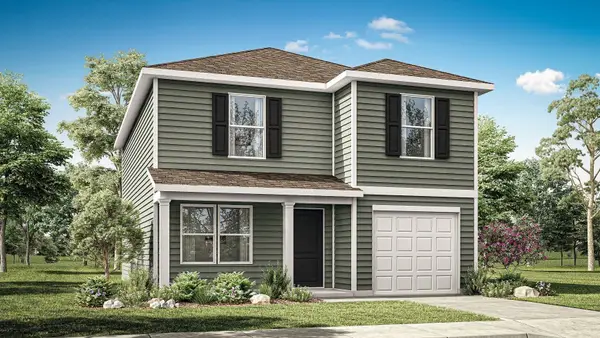 $343,990Active4 beds 3 baths1,929 sq. ft.
1110 Canyon Dr, Portland, TN 37148
MLS# 3303979Listed by: D.R. HORTON - New
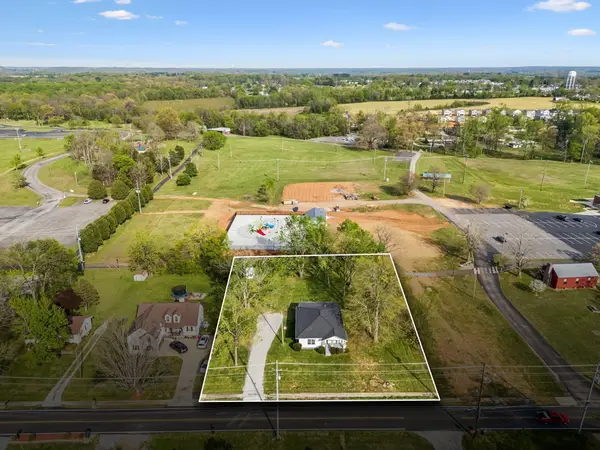 $319,900Active3 beds 2 baths1,350 sq. ft.
313 Portland Blvd, Portland, TN 37148
MLS# 3303991Listed by: BENCHMARK REALTY, LLC - New
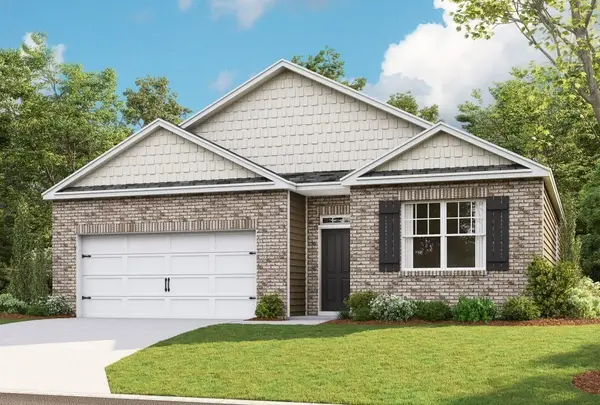 $349,990Active4 beds 2 baths1,774 sq. ft.
203 Dark Fire Lane, Portland, TN 37148
MLS# 3304149Listed by: D.R. HORTON - Coming Soon
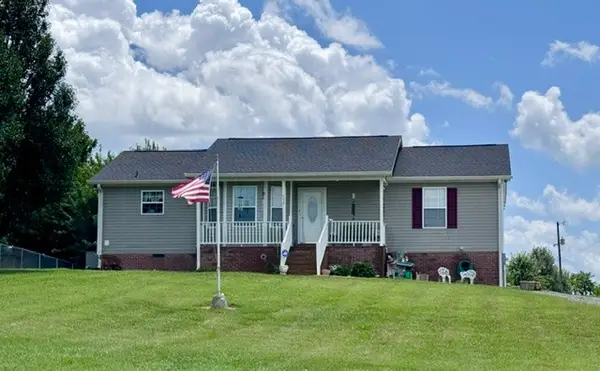 $349,999Coming Soon3 beds 2 baths
557 White Rd, Portland, TN 37148
MLS# 3301840Listed by: EXIT REALTY REFINED - Coming Soon
 $440,000Coming Soon3 beds 2 baths
1317 Highway 259, Portland, TN 37148
MLS# 3298040Listed by: THE ASHTON REAL ESTATE GROUP OF RE/MAX ADVANTAGE


Protect your home and budget from life's surprises with an Assurant Home Warranty, backed by a partner that supports you through every step of homeownership. Explore Plans.
© 2023 - 2026 ERA Franchise Systems LLC. All rights reserved. ERA Franchise Systems LLC fully supports the principles of the Fair Housing Act and the Equal Opportunity Act. ERA, ERA Real Estate powered, and their respective logos are registered service marks of ERA Franchise Systems LLC. Each office is independently owned and operated.