
1272 Vickie Ln, Portland, TN 37148
Local realty services provided by:ERA Chappell & Associates Realty & Rental
1272 Vickie Ln,Portland, TN 37148
$389,900
- 3 Beds
- 2 Baths
- 1,470 sq. ft.
- Single family
- Active
Listed by: justin palmer
Office: reid realty
MLS#:3304221
Source:NASHVILLE
Price summary
- Price:$389,900
- Price per sq. ft.:$265.24
About this home
Don’t miss this beautiful 1,470-square-foot new construction home on a 1+ acre lot offering 3 bedrooms and 2 bathrooms with thoughtfully designed living spaces and quality finishes throughout.
The open-concept floor plan features elegant granite countertops, and a kitchen equipped with stainless steel appliances—perfect for everyday living and entertaining. The spacious primary suite includes a beautifully finished tile walk-in shower.
Step outside and enjoy exceptional backyard privacy with wooded views and mature trees, providing a peaceful natural setting.
Additional features include generator-ready wiring for added convenience and peace of mind.
Contact an agent
Home facts
- Year built:2026
- Subdivision & Development:Angelina Estates
- Listing ID #:3304221
- Added:70 day(s) ago
- Updated:October 01, 2026 at 07:19 PM
Rooms and interior
- Bedrooms:3
- Total bathrooms:2
- Full bathrooms:2
- Kitchen Description:Oven, Refrigerator
- Basement:Yes
- Basement Description:Crawl Space
- Living area:1,470 sq. ft.
Heating and cooling
- Cooling:Central Air
- Heating:Central
- Central air:Yes
Structure and exterior
- Roof:Shingle
- Year built:2026
- Building area:1,470 sq. ft.
- Lot area:1.23 Acres
- Architectural Style:Traditional
- Construction Materials:Vinyl Siding
- Exterior Features:Deck, Porch
- Levels:1 Story
Schools
- High school:Portland High School
- Middle school:Portland West Middle School
- Elementary school:Watt Hardison Elementary
Utilities
- Water:Public, Water Available
- Sewer:Septic Tank
Finances and disclosures
- Price:$389,900
- Price per sq. ft.:$265.24
Features and amenities
- Appliances:Refrigerator
- Amenities:Walk-In Closet(s), appl_Oven
 Copyright 2026 Realtracs Mls. All rights reserved. Realtracs Mls provides content displayed here (“provided content”) on an “as is” basis and makes no representations or warranties regarding the provided content, including, but not limited to those of non-infringement, timeliness, accuracy, or completeness. Individuals and companies using information presented are responsible for verification and validation of information they utilize and present to their customers and clients. Realtracs Mls will not be liable for any damage or loss resulting from use of the provided content or the products available through Portals, IDX, VOW, and/or Syndication. Recipients of this information shall not resell, redistribute, reproduce, modify, or otherwise copy any portion thereof without the expressed written consent of Realtracs Mls.
New listings near 1272 Vickie Ln
- Coming Soon
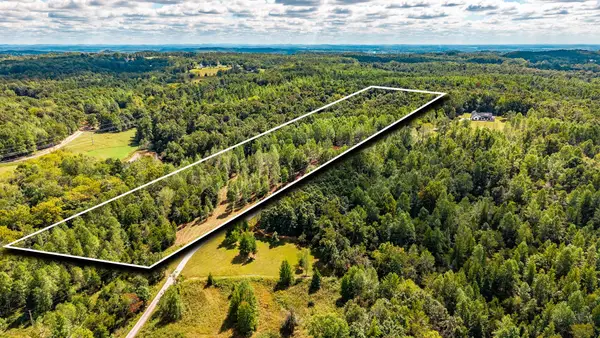 $299,999Coming Soon19.85 Acres
0 Keytown Rd, Portland, TN 37148
MLS# 3603154Listed by: WHITETAIL PROPERTIES REAL ESTATE, LLC - Coming Soon
 $549,900Coming Soon3 beds 2 baths2,060 sq. ft.
120 Golfers Cir, Portland, TN 37148
MLS# 3597920Listed by: EXIT REALTY REFINED - New
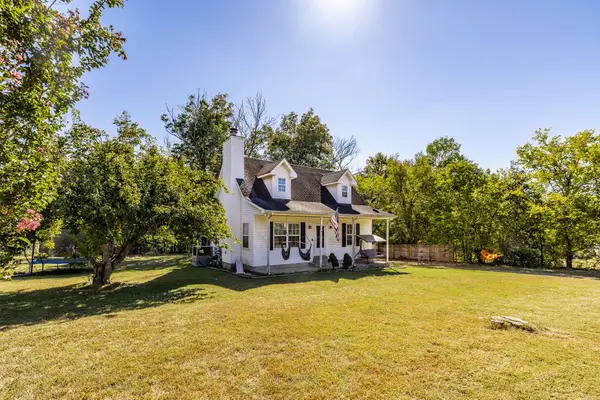 $339,900Active3 beds 2 baths1,488 sq. ft.
116 Ab Wade Cir, Portland, TN 37148
MLS# 3603727Listed by: BENCHMARK REALTY, LLC - New
 $95,000Active0.86 Acres
523 W Market St, Portland, TN 37148
MLS# 3603790Listed by: ONE STOP REALTY AND AUCTION - New
 $565,000Active3 beds 2 baths2,607 sq. ft.
110 Bloomsbury Dr, Portland, TN 37148
MLS# 3603812Listed by: EXIT REALTY REFINED - New
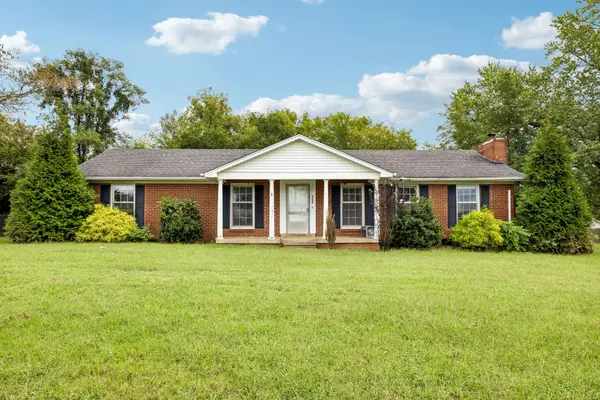 $280,000Active3 beds 2 baths1,620 sq. ft.
5988 Highway 31 W, Portland, TN 37148
MLS# 3603073Listed by: KELLER WILLIAMS REALTY MT. JULIET - New
 $229,000Active3 beds 2 baths1,288 sq. ft.
311 Meadow Ln, Portland, TN 37148
MLS# 3602959Listed by: BEYCOME BROKERAGE REALTY, LLC - New
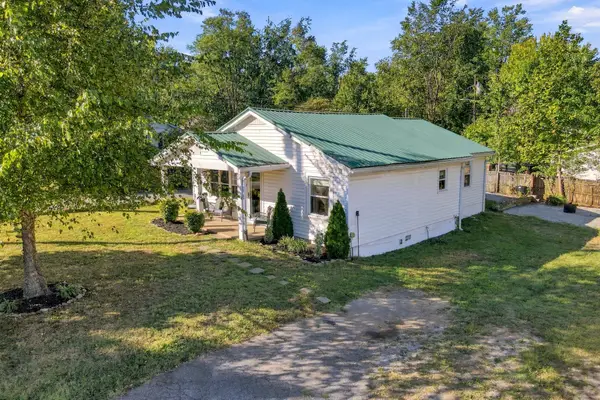 $269,000Active3 beds 2 baths1,211 sq. ft.
905 S Russell St, Portland, TN 37148
MLS# 3602915Listed by: EXIT PRIME REALTY - New
 $299,900Active3 beds 2 baths1,400 sq. ft.
346 Portland Blvd, Portland, TN 37148
MLS# 3602929Listed by: ZEITLIN SOTHEBY'S INTERNATIONAL REALTY  Listed by ERA$180,000Pending2 beds 2 baths968 sq. ft.
5919 Payne Rd, Portland, TN 37148
MLS# 3602742Listed by: RELIANT REALTY ERA POWERED


Protect your home and budget from life's surprises with an Assurant Home Warranty, backed by a partner that supports you through every step of homeownership. Explore Plans.
© 2023 - 2026 ERA Franchise Systems LLC. All rights reserved. ERA Franchise Systems LLC fully supports the principles of the Fair Housing Act and the Equal Opportunity Act. ERA, ERA Real Estate powered, and their respective logos are registered service marks of ERA Franchise Systems LLC. Each office is independently owned and operated.