
127 Grant Ct, Portland, TN 37148
Local realty services provided by:Reliant Realty ERA Powered
127 Grant Ct,Portland, TN 37148
$269,900
- 3 Beds
- 2 Baths
- 1,270 sq. ft.
- Single family
- Coming Soon
Listed by: amy somerville
Office: exit realty refined
MLS#:3520615
Source:NASHVILLE
Price summary
- Price:$269,900
- Price per sq. ft.:$212.52
About this home
Professional pics coming soon! Great opportunity at 127 Grant Ct in Portland! This 3-bedroom, 2-bath home offers a spacious living room with a gas fireplace, vaulted ceilings, and trey ceilings adding character throughout. The home also features an attached 1-car garage and a chain-link fenced backyard.
Enjoy the outdoor space featuring a saltwater above-ground pool, fire pit area with swings, and plenty of room for entertaining. A new pool pump is included but has not yet been installed, and the pool will need a new liner.
Major updates include a new HVAC system installed in 2021, and the roof is approximately 10 years old. Home needs some TLC, offering a great opportunity for buyers to make it their own. Property may qualify for USDA, FHA, or conventional financing.
Contact an agent
Home facts
- Year built:1999
- Subdivision & Development:Hwy 52 West Sub Sec
- Listing ID #:3520615
- Updated:August 22, 2026 at 02:26 PM
Rooms and interior
- Bedrooms:3
- Total bathrooms:2
- Full bathrooms:2
- Flooring:Carpet, Laminate, Tile
- Kitchen Description:Dishwasher, Oven, Refrigerator
- Basement:Yes
- Basement Description:Crawl Space
- Living area:1,270 sq. ft.
Heating and cooling
- Cooling:Ceiling Fan(s), Central Air
- Heating:Central
- Central air:Yes
Structure and exterior
- Year built:1999
- Building area:1,270 sq. ft.
- Lot area:0.46 Acres
- Construction Materials:Brick, Vinyl Siding
- Levels:1 Story
Schools
- High school:Portland High School
- Middle school:Portland West Middle School
- Elementary school:Portland Gateview Elementary School
Utilities
- Water:Public, Water Available
- Sewer:Public Sewer
Finances and disclosures
- Price:$269,900
- Price per sq. ft.:$212.52
- Tax amount:$1,568
Features and amenities
- Appliances:Dishwasher, Refrigerator
- Amenities:Ceiling Fan(s), Extra Closets, Walk-In Closet(s), appl_Oven
- Pool features:Above Ground, Private Pool
Parking
- Total parking spaces:1
- Parking description:Aggregate
- Garage:Yes
- Garage spaces:1
 Copyright 2026 Realtracs Mls. All rights reserved. Realtracs Mls provides content displayed here (“provided content”) on an “as is” basis and makes no representations or warranties regarding the provided content, including, but not limited to those of non-infringement, timeliness, accuracy, or completeness. Individuals and companies using information presented are responsible for verification and validation of information they utilize and present to their customers and clients. Realtracs Mls will not be liable for any damage or loss resulting from use of the provided content or the products available through Portals, IDX, VOW, and/or Syndication. Recipients of this information shall not resell, redistribute, reproduce, modify, or otherwise copy any portion thereof without the expressed written consent of Realtracs Mls.
New listings near 127 Grant Ct
- Coming Soon
 $399,900Coming Soon-- beds -- baths1,790 sq. ft.
215 Kerr Way, Portland, TN 37148
MLS# 3519121Listed by: EXIT REALTY REFINED - Coming Soon
 $249,900Coming Soon3 beds 2 baths1,140 sq. ft.
829 College St, Portland, TN 37148
MLS# 3512409Listed by: COMPASS TENNESSEE, LLC - New
 $315,000Active3 beds 2 baths1,322 sq. ft.
610 W Harper Rd, Portland, TN 37148
MLS# 3520506Listed by: OPENDOOR BROKERAGE, LLC - New
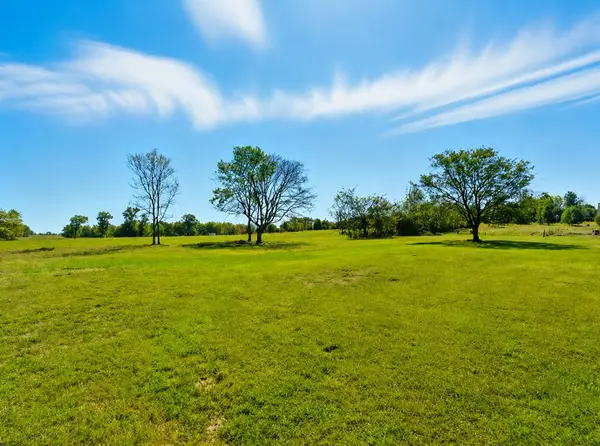 $195,000Active5.01 Acres
795 White Rd, Portland, TN 37148
MLS# 3519294Listed by: EXIT REALTY GARDEN GATE TEAM - New
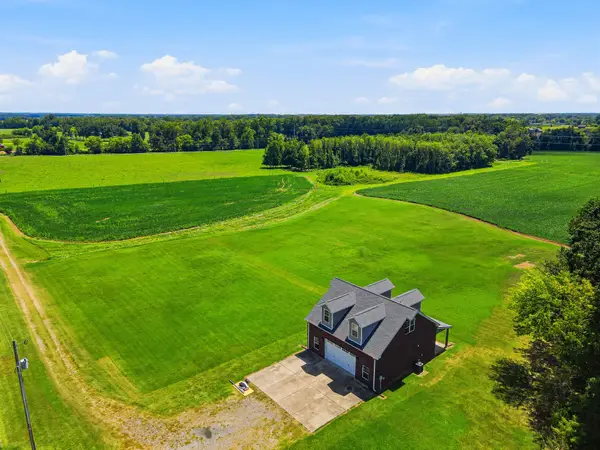 $799,900Active3 beds 2 baths922 sq. ft.
282 Highway 259, Portland, TN 37148
MLS# 3518903Listed by: LOCAL REALTY PARTNERS - New
 $615,000Active5 beds 4 baths3,166 sq. ft.
911 College St, Portland, TN 37148
MLS# 3518758Listed by: REDFIN - New
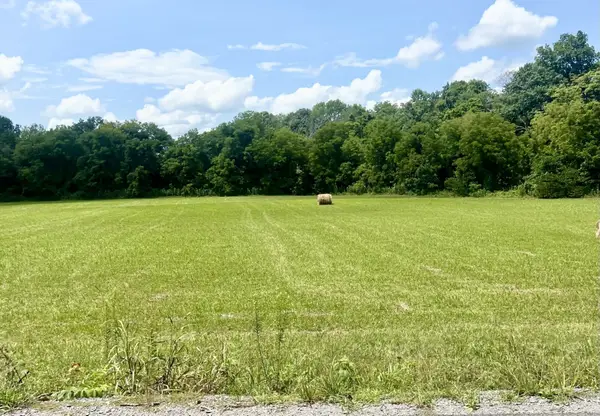 Active11.24 Acres
0 N Corinth Rd, Portland, TN 37148
MLS# 3516236Listed by: WALLY GILLIAM REALTY & AUCTION - New
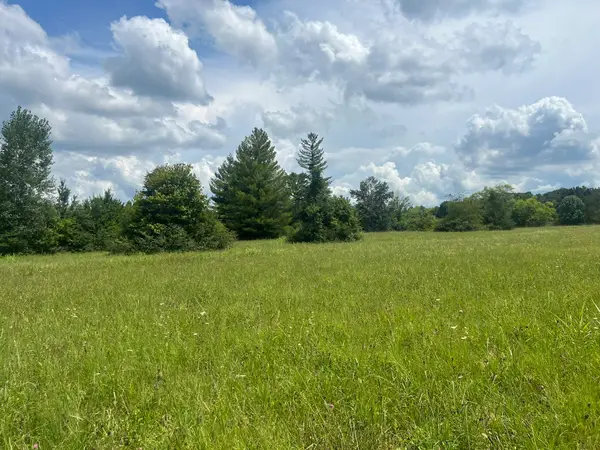 Active11.43 Acres
0 Martin Road, Portland, TN 37148
MLS# 3516217Listed by: WALLY GILLIAM REALTY & AUCTION - New
 Listed by ERA$340,000Active3 beds 2 baths1,432 sq. ft.
1223 Ab Wade Rd, Portland, TN 37148
MLS# 3322447Listed by: RELIANT REALTY ERA POWERED


Protect your home and budget from life's surprises with an Assurant Home Warranty, backed by a partner that supports you through every step of homeownership. Explore Plans.
© 2023 - 2026 ERA Franchise Systems LLC. All rights reserved. ERA Franchise Systems LLC fully supports the principles of the Fair Housing Act and the Equal Opportunity Act. ERA, ERA Real Estate powered, and their respective logos are registered service marks of ERA Franchise Systems LLC. Each office is independently owned and operated.