
205 Dark Fire Lane, Portland, TN 37148
Local realty services provided by:Reliant Realty ERA Powered
205 Dark Fire Lane,Portland, TN 37148
$334,540
- 3 Beds
- 2 Baths
- 1,618 sq. ft.
- Single family
- Active
Listed by: joseph beech, lauren (brooke) sikorski
Office: d.r. horton
MLS#:3260517
Source:NASHVILLE
Price summary
- Price:$334,540
- Price per sq. ft.:$206.76
- Monthly HOA dues:$48
About this home
INCLUDING REFRIGERATOR, WASHER, DRYER, AND BLINDS FOR A LIMITED TIME!!!! Up to $15000 towards closing costs or rate buydown with the use of our preferred lender!!! Welcome to the Aria at CDJ Farms in Portland, TN! This charming one-story home features an open-concept layout that offers both comfort and style in a thoughtfully designed space. The heart of the Aria is its open kitchen, living, and dining areas, ideal for everyday living or entertaining. The dining and living rooms overlook a covered back porch, perfect for outdoor meals or relaxing evenings. The kitchen features a large island with silestone countertops, perfect for bar-style seating or gathering with friends. Brand new cabinets and stainless-steel appliances bring a sleek, modern touch to the space. The Aria offers three carpeted bedrooms filled with natural light. The spacious primary suite is tucked away at the back of the home for privacy and includes a double vanity, walk-in closet, and separate linen closet. Two additional bedrooms share a full bath. Need a home office? Easily convert one of the bedrooms into your ideal workspace.
As with all D.R. Horton homes in CDJ Farms, the Aria includes the Home is Connected® smart home package, letting you manage lights, temperature, and more from your smart device, whether you're home or away.
Come see what makes the Aria special. Schedule your tour today in CDJ Farms, Portland, TN!...
Contact an agent
Home facts
- Year built:2026
- Subdivision & Development:CDJ Farms
- Listing ID #:3260517
- Added:91 day(s) ago
- Updated:October 04, 2026 at 02:17 PM
Rooms and interior
- Bedrooms:3
- Total bathrooms:2
- Full bathrooms:2
- Flooring:Laminate
- Kitchen Description:Dishwasher, Disposal, Microwave
- Living area:1,618 sq. ft.
Heating and cooling
- Cooling:Central Air
- Heating:Electric, Furnace, Heat Pump
- Central air:Yes
Structure and exterior
- Roof:Shingle
- Year built:2026
- Building area:1,618 sq. ft.
- Architectural Style:Ranch
- Construction Materials:Stone, Vinyl Siding
- Exterior Features:Porch
- Levels:1 Story
Schools
- High school:Portland High School
- Middle school:Portland West Middle School
- Elementary school:Watt Hardison Elementary
Utilities
- Water:Public, Water Available
- Sewer:Public Sewer
Finances and disclosures
- Price:$334,540
- Price per sq. ft.:$206.76
- Tax amount:$1,924
Features and amenities
- Appliances:Dishwasher, Disposal, Microwave
- Amenities:High Speed Internet, Smart Light(s), Smart Thermostat, Smoke Detector(s), Underground Utilities, Walk-In Closet(s)
- Smart home:Yes
Parking
- Total parking spaces:2
- Garage:Yes
- Garage spaces:2
 Copyright 2026 Realtracs Mls. All rights reserved. Realtracs Mls provides content displayed here (“provided content”) on an “as is” basis and makes no representations or warranties regarding the provided content, including, but not limited to those of non-infringement, timeliness, accuracy, or completeness. Individuals and companies using information presented are responsible for verification and validation of information they utilize and present to their customers and clients. Realtracs Mls will not be liable for any damage or loss resulting from use of the provided content or the products available through Portals, IDX, VOW, and/or Syndication. Recipients of this information shall not resell, redistribute, reproduce, modify, or otherwise copy any portion thereof without the expressed written consent of Realtracs Mls.
New listings near 205 Dark Fire Lane
- Coming Soon
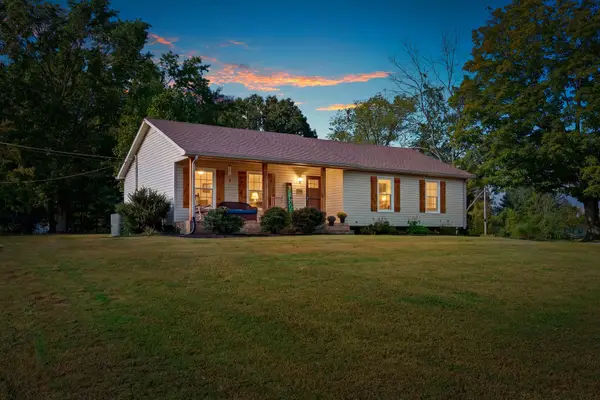 $349,999Coming Soon3 beds 2 baths1,456 sq. ft.
1140 Parkers Chapel Rd, Portland, TN 37148
MLS# 3610808Listed by: SIXONEFIVE REAL ESTATE ADVISORS - Coming Soon
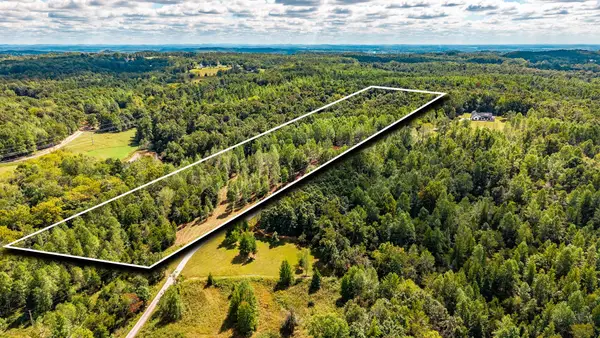 $299,999Coming Soon19.85 Acres
0 Keytown Rd, Portland, TN 37148
MLS# 3603154Listed by: WHITETAIL PROPERTIES REAL ESTATE, LLC - New
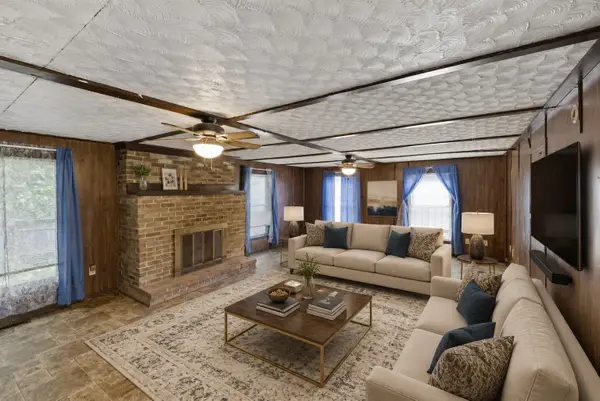 $219,000Active4 beds 2 baths1,850 sq. ft.
207 Center St, Portland, TN 37148
MLS# 3611287Listed by: EPIQUE REALTY - New
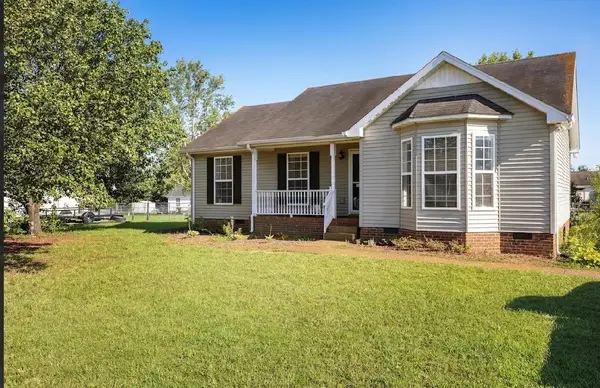 $309,000Active3 beds 2 baths1,142 sq. ft.
143 April Cir, Portland, TN 37148
MLS# 3611114Listed by: BENCHMARK REALTY, LLC - New
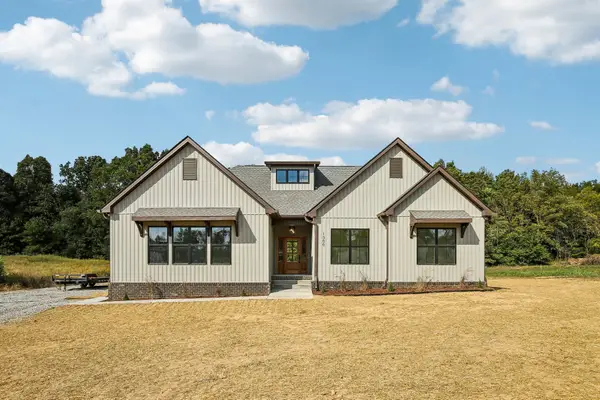 $480,000Active3 beds 2 baths1,678 sq. ft.
1300 Vickie Ln, Portland, TN 37148
MLS# 3610926Listed by: SIMPLIHOM - New
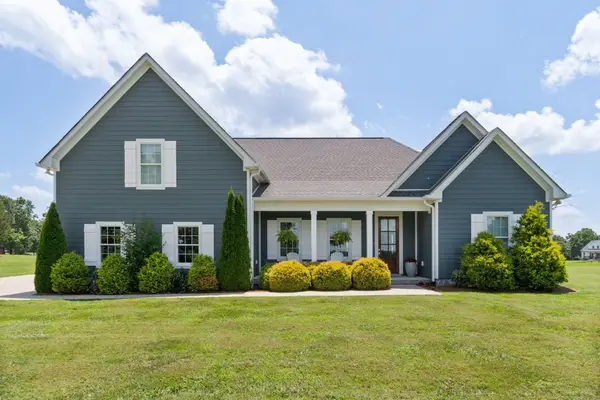 $574,900Active3 beds 2 baths2,355 sq. ft.
1416 Fowler Ford Rd, Portland, TN 37148
MLS# 3610228Listed by: COMPASS - New
 $345,500Active3 beds 2 baths1,481 sq. ft.
486 Jim Courtney Rd, Portland, TN 37148
MLS# 3609975Listed by: CRYE-LEIKE, INC., REALTORS - New
 $299,900Active3 beds 2 baths1,262 sq. ft.
110 Woodcrest Pt, Portland, TN 37148
MLS# 3609888Listed by: LOCAL REALTY PARTNERS - New
 $849,900Active5 beds 4 baths4,376 sq. ft.
108 Ewing Dr, Portland, TN 37148
MLS# 3609945Listed by: CRYE-LEIKE, INC., REALTORS - New
 $313,000Active3 beds 2 baths1,357 sq. ft.
1023 Kaity Brooke Dr, Portland, TN 37148
MLS# 3609849Listed by: OPENDOOR BROKERAGE, LLC


Protect your home and budget from life's surprises with an Assurant Home Warranty, backed by a partner that supports you through every step of homeownership. Explore Plans.
© 2023 - 2026 ERA Franchise Systems LLC. All rights reserved. ERA Franchise Systems LLC fully supports the principles of the Fair Housing Act and the Equal Opportunity Act. ERA, ERA Real Estate powered, and their respective logos are registered service marks of ERA Franchise Systems LLC. Each office is independently owned and operated.