
503 N Russell St, Portland, TN 37148
Local realty services provided by:ERA Chappell & Associates Realty & Rental
503 N Russell St,Portland, TN 37148
$369,999
- 3 Beds
- 2 Baths
- 1,740 sq. ft.
- Single family
- Active
Listed by: linda i. pruitt, jamie pruitt
Office: crye-leike, inc., realtors
MLS#:3309404
Source:NASHVILLE
Price summary
- Price:$369,999
- Price per sq. ft.:$212.64
About this home
Classic Brick Ranch with Major Updates & Plenty of Potential! This well-maintained, one-level brick ranch offers comfortable living, valuable updates, and space to make it your own. Major improvements include a roof approximately 5 years old, HVAC replaced in 2024, water heater replaced in 2023, and new asphalt driveway in 2026. The functional floor plan provides easy one-level living, while the attached one-car garage adds everyday convenience. Outside, enjoy a back patio and a detached workshop—perfect for hobbies, projects, storage, or extra workspace. With its solid brick construction, newer major systems, and inviting outdoor spaces, this home is a great opportunity for a buyer looking for value and the chance to add their own personal style. Come see the possibilities! Sellers are willing to negotiate Buyer concessions with a reasonable offer.
Contact an agent
Home facts
- Year built:1954
- Subdivision & Development:None
- Listing ID #:3309404
- Added:65 day(s) ago
- Updated:October 01, 2026 at 07:19 PM
Rooms and interior
- Bedrooms:3
- Total bathrooms:2
- Full bathrooms:2
- Flooring:Laminate, Tile
- Kitchen Description:Dishwasher
- Basement:Yes
- Basement Description:Crawl Space
- Living area:1,740 sq. ft.
Heating and cooling
- Cooling:Central Air
- Heating:Central, Natural Gas
- Central air:Yes
Structure and exterior
- Roof:Shingle
- Year built:1954
- Building area:1,740 sq. ft.
- Lot area:0.54 Acres
- Lot Features:Level
- Architectural Style:Ranch
- Construction Materials:Brick
- Exterior Features:Patio
- Levels:1 Story
Schools
- High school:Portland High School
- Middle school:Portland West Middle School
- Elementary school:Watt Hardison Elementary
Utilities
- Water:Public, Water Available
- Sewer:Public Sewer
Finances and disclosures
- Price:$369,999
- Price per sq. ft.:$212.64
- Tax amount:$1,534
Features and amenities
- Appliances:Dishwasher
Parking
- Total parking spaces:1
- Garage:Yes
- Garage spaces:1
 Copyright 2026 Realtracs Mls. All rights reserved. Realtracs Mls provides content displayed here (“provided content”) on an “as is” basis and makes no representations or warranties regarding the provided content, including, but not limited to those of non-infringement, timeliness, accuracy, or completeness. Individuals and companies using information presented are responsible for verification and validation of information they utilize and present to their customers and clients. Realtracs Mls will not be liable for any damage or loss resulting from use of the provided content or the products available through Portals, IDX, VOW, and/or Syndication. Recipients of this information shall not resell, redistribute, reproduce, modify, or otherwise copy any portion thereof without the expressed written consent of Realtracs Mls.
New listings near 503 N Russell St
- Coming Soon
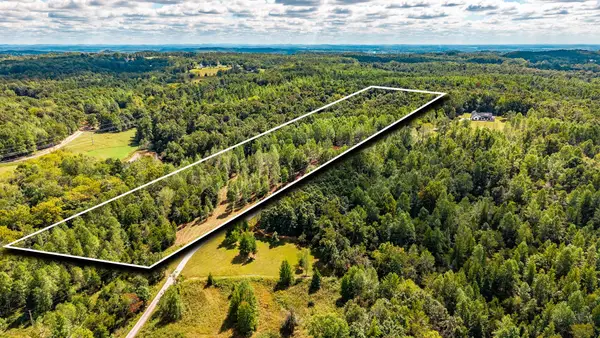 $299,999Coming Soon19.85 Acres
0 Keytown Rd, Portland, TN 37148
MLS# 3603154Listed by: WHITETAIL PROPERTIES REAL ESTATE, LLC - Coming Soon
 $549,900Coming Soon3 beds 2 baths2,060 sq. ft.
120 Golfers Cir, Portland, TN 37148
MLS# 3597920Listed by: EXIT REALTY REFINED - New
 $313,000Active3 beds 2 baths1,357 sq. ft.
1023 Kaity Brooke Dr, Portland, TN 37148
MLS# 3609849Listed by: OPENDOOR BROKERAGE, LLC - New
 $315,000Active3 beds 2 baths1,187 sq. ft.
205 Woods Rd, Portland, TN 37148
MLS# 3609865Listed by: OPENDOOR BROKERAGE, LLC - New
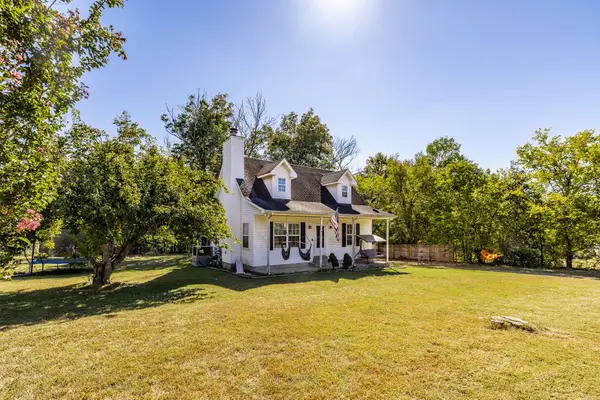 $339,900Active3 beds 2 baths1,488 sq. ft.
116 Ab Wade Cir, Portland, TN 37148
MLS# 3603727Listed by: BENCHMARK REALTY, LLC - New
 $95,000Active0.86 Acres
523 W Market St, Portland, TN 37148
MLS# 3603790Listed by: ONE STOP REALTY AND AUCTION - New
 $565,000Active3 beds 2 baths2,607 sq. ft.
110 Bloomsbury Dr, Portland, TN 37148
MLS# 3603812Listed by: EXIT REALTY REFINED - New
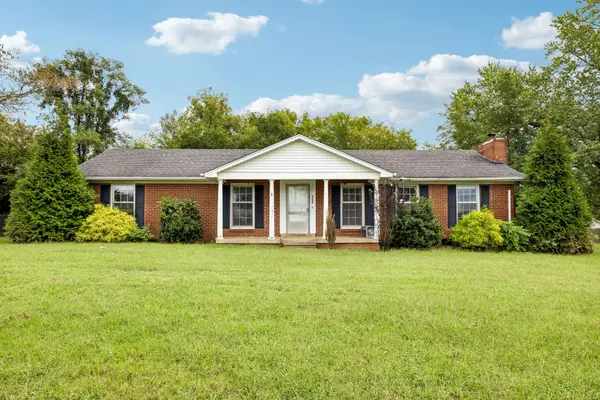 $280,000Active3 beds 2 baths1,620 sq. ft.
5988 Highway 31 W, Portland, TN 37148
MLS# 3603073Listed by: KELLER WILLIAMS REALTY MT. JULIET - New
 $229,000Active3 beds 2 baths1,288 sq. ft.
311 Meadow Ln, Portland, TN 37148
MLS# 3602959Listed by: BEYCOME BROKERAGE REALTY, LLC - New
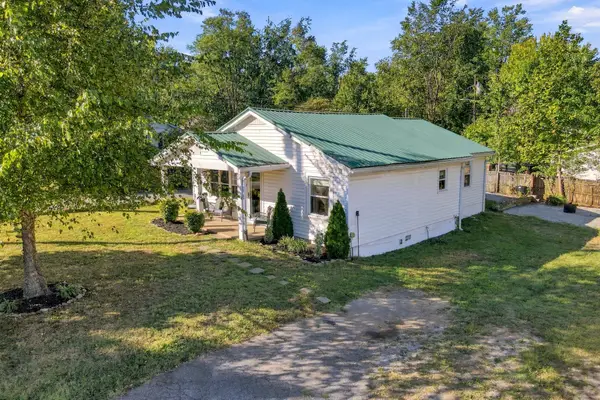 $269,000Active3 beds 2 baths1,211 sq. ft.
905 S Russell St, Portland, TN 37148
MLS# 3602915Listed by: EXIT PRIME REALTY


Protect your home and budget from life's surprises with an Assurant Home Warranty, backed by a partner that supports you through every step of homeownership. Explore Plans.
© 2023 - 2026 ERA Franchise Systems LLC. All rights reserved. ERA Franchise Systems LLC fully supports the principles of the Fair Housing Act and the Equal Opportunity Act. ERA, ERA Real Estate powered, and their respective logos are registered service marks of ERA Franchise Systems LLC. Each office is independently owned and operated.