
1007 Crown Ridge Lane, Powell, TN 37849
Local realty services provided by:Reliant Realty ERA Powered
1007 Crown Ridge Lane,Powell, TN 37849
$624,900
- 4 Beds
- 3 Baths
- 2,692 sq. ft.
- Single family
- Active
Listed by: lisa brown
Office: crye-leike premier real estate
MLS#:3591824
Source:NASHVILLE
Price summary
- Price:$624,900
- Price per sq. ft.:$232.13
About this home
Welcome home to this beautifully custom-built 4-bedroom, 2.5-bath home, ideally situated in a peaceful Powell neighborhood with a relaxing country setting--and no HOA! With over $100,000 in upgrades throughout, this property offers an impressive combination of quality, comfort, and thoughtful improvements. Step inside to discover new, high-quality luxury vinyl plank flooring throughout the main level, complemented by upgraded lighting throughout the home. The well-appointed kitchen features a new stainless steel oven and dishwasher, ample cabinetry, and a generously sized pantry, with a separate laundry room conveniently located nearby. A spacious formal dining room provides the perfect setting for family dinners and entertaining, while a dedicated office offers an ideal space for working from home. One of the standout improvements is the newly expanded back deck featuring premium Deckorators Voyage Series composite decking, steel railings, and Gemstone Lighting, creating an exceptional outdoor living and entertaining space. The backyard has also been fenced, providing additional privacy and functionality. Upstairs, retreat to the spacious primary suite featuring vaulted ceilings and a private en-suite bath with a walk-in shower. Three additional bedrooms provide plenty of space for family, guests, or additional flex space. From the extensive upgrades and enhanced outdoor living areas to the peaceful setting and freedom of a neighborhood without an HOA, this home is ready to impress. Conveniently located in Powell while offering the feel of country living, this is one you won't want to miss. Call today to schedule your private showing!...
Contact an agent
Home facts
- Year built:2023
- Subdivision & Development:Other
- Listing ID #:3591824
- Added:18 day(s) ago
- Updated:October 03, 2026 at 03:06 PM
Rooms and interior
- Bedrooms:4
- Total bathrooms:3
- Full bathrooms:2
- Half bathrooms:1
- Flooring:Carpet, Tile
- Kitchen Description:Dishwasher, Microwave, Refrigerator
- Basement Description:Crawl Space
- Living area:2,692 sq. ft.
Heating and cooling
- Cooling:Ceiling Fan(s), Central Air
- Heating:Central, Electric, Heat Pump
- Central air:Yes
Structure and exterior
- Roof:Shingle
- Year built:2023
- Building area:2,692 sq. ft.
- Lot area:0.42 Acres
- Lot Features:Sloped
- Architectural Style:Contemporary
- Construction Materials:Brick, Fiber Cement, Frame
- Exterior Features:Deck
- Levels:2 Story
Utilities
- Water:Public, Water Available
- Sewer:Public Sewer
Finances and disclosures
- Price:$624,900
- Price per sq. ft.:$232.13
- Tax amount:$1,406
Features and amenities
- Appliances:Dishwasher, Microwave, Refrigerator
- Amenities:Ceiling Fan(s), High Speed Internet, Walk-In Closet(s)
Parking
- Total parking spaces:2
- Parking description:Attached, Concrete
- Garage:Yes
- Garage spaces:2
 Copyright 2026 Realtracs Mls. All rights reserved. Realtracs Mls provides content displayed here (“provided content”) on an “as is” basis and makes no representations or warranties regarding the provided content, including, but not limited to those of non-infringement, timeliness, accuracy, or completeness. Individuals and companies using information presented are responsible for verification and validation of information they utilize and present to their customers and clients. Realtracs Mls will not be liable for any damage or loss resulting from use of the provided content or the products available through Portals, IDX, VOW, and/or Syndication. Recipients of this information shall not resell, redistribute, reproduce, modify, or otherwise copy any portion thereof without the expressed written consent of Realtracs Mls.
New listings near 1007 Crown Ridge Lane
- Coming Soon
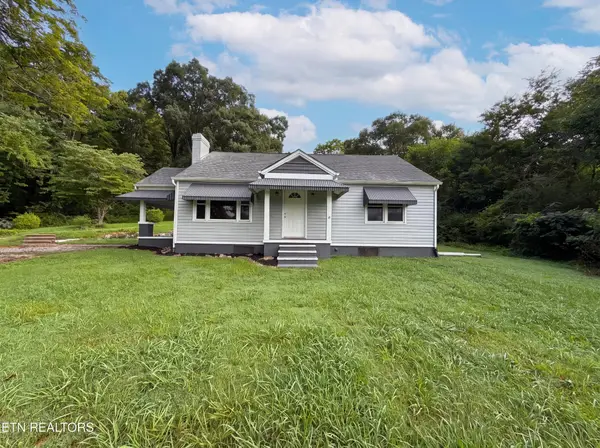 $246,000Coming Soon2 beds 1 baths1,406 sq. ft.
119 Old State Circle, Powell, TN 37849
MLS# 3597077Listed by: THE CARTER GROUP, EXP REALTY - Coming Soon
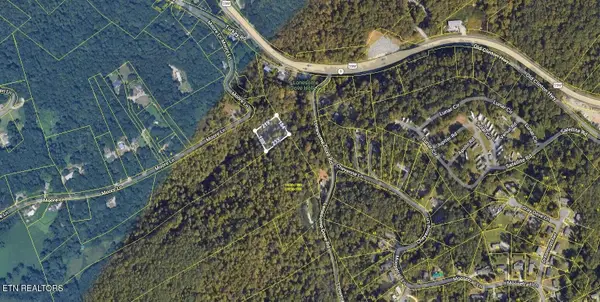 $35,000Coming Soon1 Acres
0 Moore Lane, Powell, TN 37849
MLS# 3205748Listed by: REALTY EXECUTIVES ASSOCIATES - Coming Soon
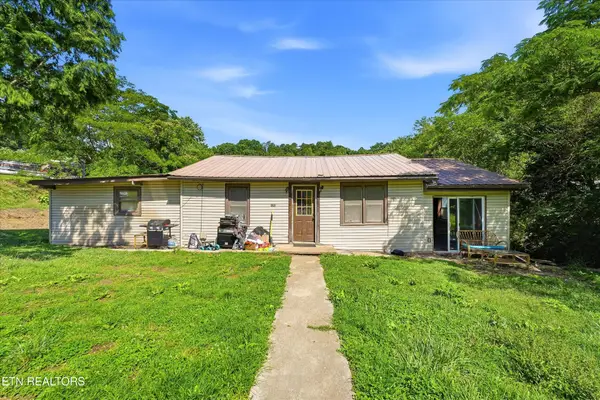 $169,900Coming Soon4 beds 1 baths1,506 sq. ft.
9101 Andersonville Pike, Powell, TN 37849
MLS# 3243615Listed by: YOUNG MARKETING GROUP, REALTY EXECUTIVES - New
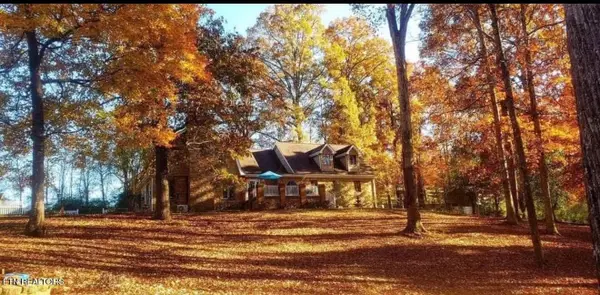 $895,000Active3 beds 3 baths3,886 sq. ft.
8708 Pedigo Ridge Way, Powell, TN 37849
MLS# 3609750Listed by: REALTY EXECUTIVES ASSOCIATES - New
 $269,000Active3 beds 2 baths1,296 sq. ft.
2321 W Copeland Drive, Powell, TN 37849
MLS# 3599240Listed by: THE CARTER GROUP, EXP REALTY  $319,900Active3 beds 2 baths1,224 sq. ft.
2312 Bainbridge Way, Powell, TN 37849
MLS# 3597071Listed by: THE CARTER GROUP, EXP REALTY $399,900Active4 beds 3 baths2,568 sq. ft.
1302 Irwin Drive, Powell, TN 37849
MLS# 3594421Listed by: SPRING MOUNTAIN REALTY PLLC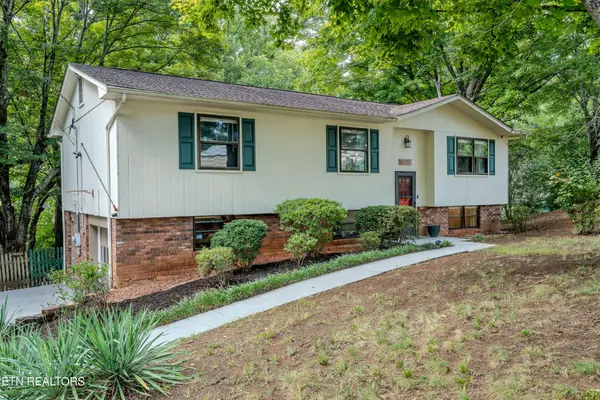 $374,900Active4 beds 3 baths1,638 sq. ft.
7803 Binfield Court, Powell, TN 37849
MLS# 3593675Listed by: THE REAL ESTATE FIRM INC.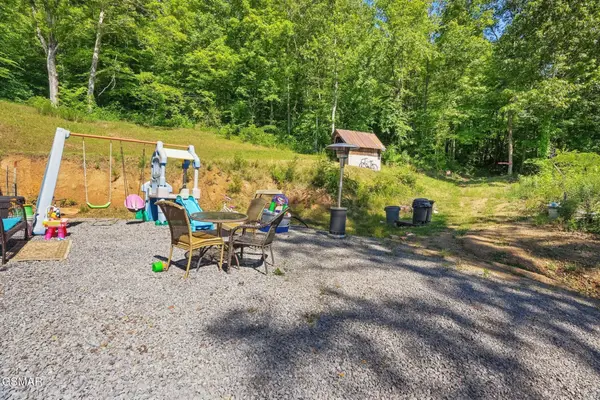 $360,000Active3 beds 2 baths1,140 sq. ft.
1209 E Bullrun Valley, Powell, TN 37849
MLS# 3591649Listed by: MR10 REALTY


Protect your home and budget from life's surprises with an Assurant Home Warranty, backed by a partner that supports you through every step of homeownership. Explore Plans.
© 2023 - 2026 ERA Franchise Systems LLC. All rights reserved. ERA Franchise Systems LLC fully supports the principles of the Fair Housing Act and the Equal Opportunity Act. ERA, ERA Real Estate powered, and their respective logos are registered service marks of ERA Franchise Systems LLC. Each office is independently owned and operated.