
219 Madora Drive, Powell, TN 37849
Local realty services provided by:ERA Chappell & Associates Realty & Rental
219 Madora Drive,Powell, TN 37849
$299,900
- 3 Beds
- 2 Baths
- 1,269 sq. ft.
- Single family
- Active
Listed by: andrew sharits
Office: realty executives associates
MLS#:3622302
Source:NASHVILLE
Price summary
- Price:$299,900
- Price per sq. ft.:$236.33
About this home
All-brick, one-level 3-bedroom home in a great Powell neighborhood! The living room features hardwood floors and a brick wood-burning fireplace. The kitchen opens to the dining room and offers the potential to create a more open floor plan by opening the wall between the kitchen and living room. All three bedrooms have hardwood floors, and the master bedroom includes a private half bath with the possibility of converting it into a full bathroom. The attached two-car carport provides covered parking with just one step into the home. Several storage areas adjoining the carport offer plenty of space for tools, lawn equipment, and other belongings. The backyard is partially fenced with the potential to complete the fencing for added privacy. Conveniently located near I-75, shopping, restaurants, and other amenities. This home offers the convenience of one-level living, solid brick construction, and opportunities to make it your own. Don't miss this great home in Powell!
Contact an agent
Home facts
- Year built:1959
- Subdivision & Development:Mayview Heights
- Listing ID #:3622302
- Added:4 day(s) ago
- Updated:October 23, 2026 at 02:34 PM
Rooms and interior
- Bedrooms:3
- Total bathrooms:2
- Full bathrooms:1
- Half bathrooms:1
- Flooring:Vinyl
- Basement Description:Crawl Space
- Living area:1,269 sq. ft.
Heating and cooling
- Cooling:Ceiling Fan(s), Central Air
- Heating:Central, Electric, Heat Pump
- Central air:Yes
Structure and exterior
- Year built:1959
- Building area:1,269 sq. ft.
- Lot area:0.39 Acres
- Architectural Style:Traditional
- Construction Materials:Brick, Frame
- Levels:1 Story
Schools
- High school:Powell High School
- Middle school:Powell Middle School
- Elementary school:Brickey McCloud Elementary
Utilities
- Water:Public, Water Available
- Sewer:Public Sewer
Finances and disclosures
- Price:$299,900
- Price per sq. ft.:$236.33
- Tax amount:$614
Features and amenities
- Appliances:Washer
- Laundry features:Dryer, Washer
- Amenities:Ceiling Fan(s), High Speed Internet
Parking
- Total parking spaces:2
- Parking description:Attached
- Carport spaces:2
 Copyright 2026 Realtracs Mls. All rights reserved. Realtracs Mls provides content displayed here (“provided content”) on an “as is” basis and makes no representations or warranties regarding the provided content, including, but not limited to those of non-infringement, timeliness, accuracy, or completeness. Individuals and companies using information presented are responsible for verification and validation of information they utilize and present to their customers and clients. Realtracs Mls will not be liable for any damage or loss resulting from use of the provided content or the products available through Portals, IDX, VOW, and/or Syndication. Recipients of this information shall not resell, redistribute, reproduce, modify, or otherwise copy any portion thereof without the expressed written consent of Realtracs Mls.
New listings near 219 Madora Drive
- Coming Soon
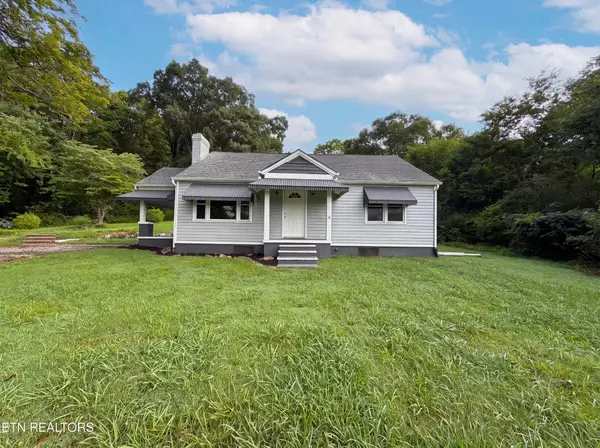 $246,000Coming Soon2 beds 1 baths1,406 sq. ft.
119 Old State Circle, Powell, TN 37849
MLS# 3597077Listed by: THE CARTER GROUP, EXP REALTY - Coming Soon
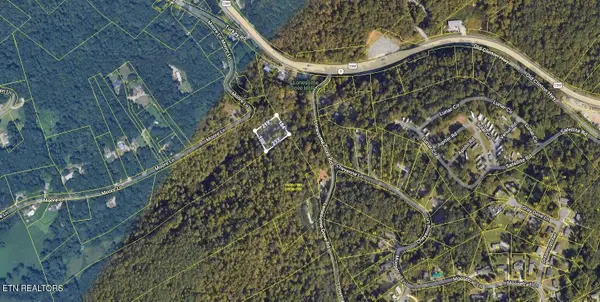 $35,000Coming Soon1 Acres
0 Moore Lane, Powell, TN 37849
MLS# 3205748Listed by: REALTY EXECUTIVES ASSOCIATES - New
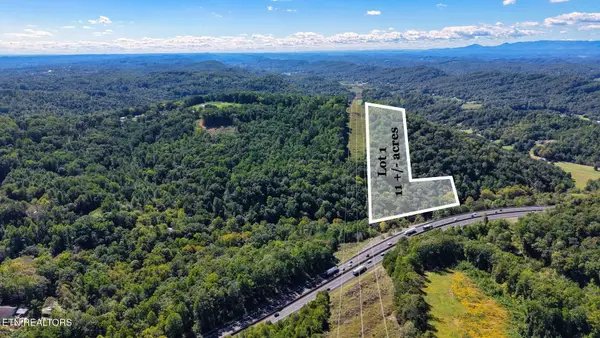 $250,000Active-- beds -- baths
3 Conner Rd, Powell, TN 37849
MLS# 3621626Listed by: THE REAL ESTATE DEPOT - New
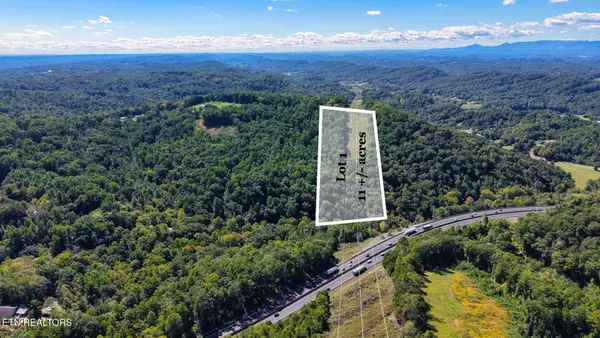 $250,000Active-- beds -- baths
1 Conner Rd, Powell, TN 37849
MLS# 3621524Listed by: THE REAL ESTATE DEPOT - New
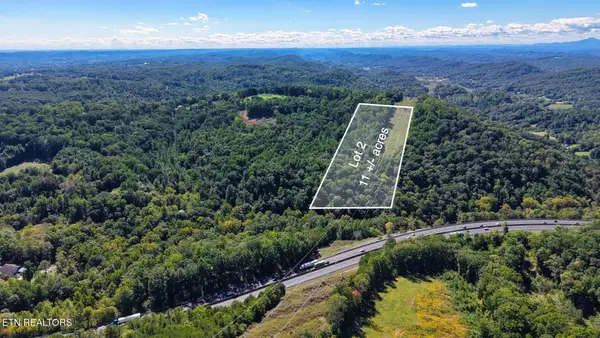 $250,000Active-- beds -- baths
2 Conner Rd, Powell, TN 37849
MLS# 3621541Listed by: THE REAL ESTATE DEPOT - New
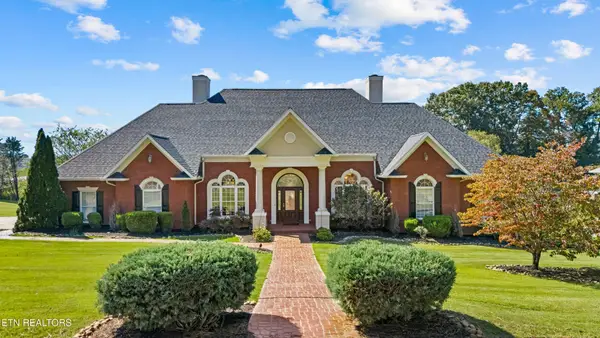 $1,160,000Active4 beds 4 baths4,418 sq. ft.
7615 Rio Grande Drive, Powell, TN 37849
MLS# 3620606Listed by: UNITED REAL ESTATE SOLUTIONS - New
 $250,000Active14.4 Acres
0 Gadson Lane, Powell, TN 37849
MLS# 3619424Listed by: EXIT REALTY OF THE SMOKIES 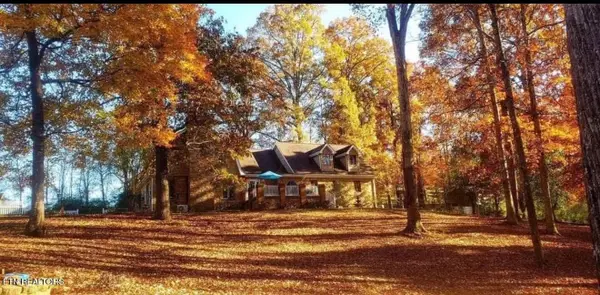 $895,000Active3 beds 3 baths3,886 sq. ft.
8708 Pedigo Ridge Way, Powell, TN 37849
MLS# 3609750Listed by: REALTY EXECUTIVES ASSOCIATES $269,000Active3 beds 2 baths1,296 sq. ft.
2321 W Copeland Drive, Powell, TN 37849
MLS# 3599240Listed by: THE CARTER GROUP, EXP REALTY


Protect your home and budget from life's surprises with an Assurant Home Warranty, backed by a partner that supports you through every step of homeownership. Explore Plans.
© 2023 - 2026 ERA Franchise Systems LLC. All rights reserved. ERA Franchise Systems LLC fully supports the principles of the Fair Housing Act and the Equal Opportunity Act. ERA, ERA Real Estate powered, and their respective logos are registered service marks of ERA Franchise Systems LLC. Each office is independently owned and operated.