
8708 Pedigo Ridge Way, Powell, TN 37849
Local realty services provided by:Reliant Realty ERA Powered
8708 Pedigo Ridge Way,Powell, TN 37849
$895,000
- 3 Beds
- 3 Baths
- 3,886 sq. ft.
- Single family
- Active
Listed by: judy brewton
Office: realty executives associates
MLS#:3609750
Source:NASHVILLE
Price summary
- Price:$895,000
- Price per sq. ft.:$230.31
About this home
MOTIVATED SELLERS! This custom two-story home blends Dutch Colonial Revival and Cape Cod influences with the character of mid-to-late 20th-century suburban design. Set on a lush 3.68-acre estate at the end of a cul-de-sac, the approx. 3,800 square-foot main residence is complemented by an impressive 1,890-square-foot detached five-bay garage with a workshop, one stall, a chicken coop, and a separate detached RV carport located on the right side of the home. To the left, a beautiful pool area features an oversized 12-foot-deep Gunite kidney-shaped pool with a toddler wading pool that cascades into the main pool, along with a separate approximately 562-square-foot pool house offering an open great room for entertaining and sleeping, one bath, and a kitchen perfect for overnight guests. The main home offers a warm and inviting custom design with rich tongue-and-groove hardwoods, two fireplaces, multiple natural stone accents, and tranquil interior colors inspired by traditional Cape Cod style. A spacious foyer welcomes you with a winding staircase to the right, leading to a split-bedroom layout. On the second level, the balcony connecting the primary wing and guest bedroom wing exits to a substantial screened porch (being replaced prior to closing). The primary wing begins with a graceful, curved wall reminiscent of the staircase, while the guest bedroom hallway opens onto a second-story deck. You'll enjoy an abundance of flowering trees and shrubs throughout the grounds and if you like bird watching there are several bird houses with cameras and lots of wildlife. Call today to view! SOP...
Contact an agent
Home facts
- Year built:1986
- Subdivision & Development:Pedigo Ridge
- Listing ID #:3609750
- Added:1 day(s) ago
- Updated:October 03, 2026 at 03:06 PM
Rooms and interior
- Bedrooms:3
- Total bathrooms:3
- Full bathrooms:2
- Half bathrooms:1
- Flooring:Tile
- Kitchen Description:Dishwasher, Microwave, Refrigerator
- Basement Description:Crawl Space
- Living area:3,886 sq. ft.
Heating and cooling
- Cooling:Central Air
- Heating:Central, Electric
- Central air:Yes
Structure and exterior
- Year built:1986
- Building area:3,886 sq. ft.
- Lot area:3.68 Acres
- Lot Features:Wooded
- Architectural Style:Cape Cod
- Construction Materials:Frame, Stone, Vinyl Siding
- Exterior Features:Deck
- Levels:2 Story
Utilities
- Water:Public, Water Available
- Sewer:Septic Tank
Finances and disclosures
- Price:$895,000
- Price per sq. ft.:$230.31
- Tax amount:$1,824
Features and amenities
- Appliances:Dishwasher, Microwave, Refrigerator
- Amenities:Smoke Detector(s), Walk-In Closet(s)
- Pool features:In Ground, Private Pool
Parking
- Total parking spaces:7
- Garage:Yes
- Garage spaces:7
 Copyright 2026 Realtracs Mls. All rights reserved. Realtracs Mls provides content displayed here (“provided content”) on an “as is” basis and makes no representations or warranties regarding the provided content, including, but not limited to those of non-infringement, timeliness, accuracy, or completeness. Individuals and companies using information presented are responsible for verification and validation of information they utilize and present to their customers and clients. Realtracs Mls will not be liable for any damage or loss resulting from use of the provided content or the products available through Portals, IDX, VOW, and/or Syndication. Recipients of this information shall not resell, redistribute, reproduce, modify, or otherwise copy any portion thereof without the expressed written consent of Realtracs Mls.
New listings near 8708 Pedigo Ridge Way
- Coming Soon
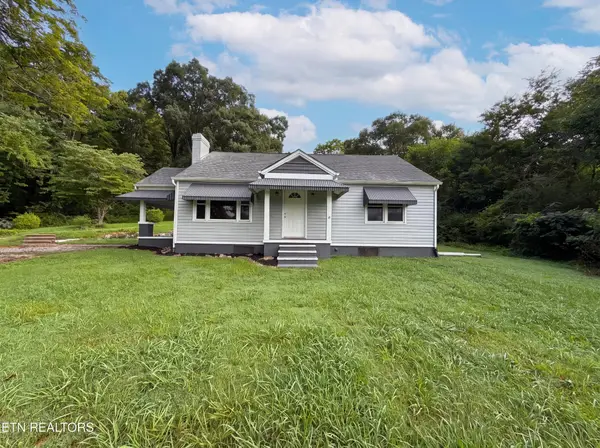 $246,000Coming Soon2 beds 1 baths1,406 sq. ft.
119 Old State Circle, Powell, TN 37849
MLS# 3597077Listed by: THE CARTER GROUP, EXP REALTY - Coming Soon
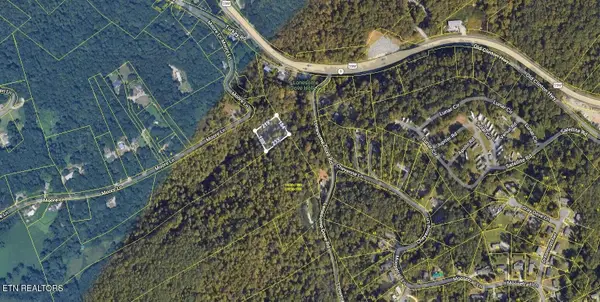 $35,000Coming Soon1 Acres
0 Moore Lane, Powell, TN 37849
MLS# 3205748Listed by: REALTY EXECUTIVES ASSOCIATES - Coming Soon
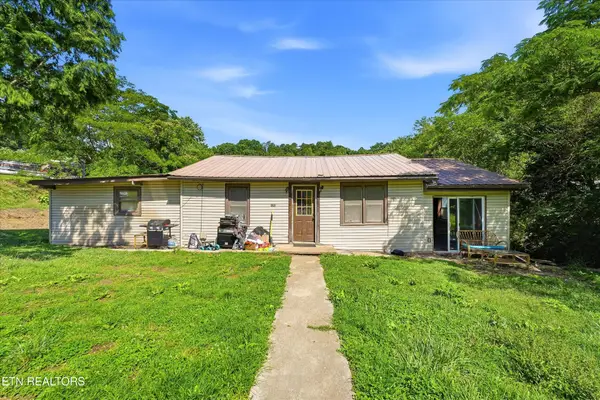 $169,900Coming Soon4 beds 1 baths1,506 sq. ft.
9101 Andersonville Pike, Powell, TN 37849
MLS# 3243615Listed by: YOUNG MARKETING GROUP, REALTY EXECUTIVES - New
 $269,000Active3 beds 2 baths1,296 sq. ft.
2321 W Copeland Drive, Powell, TN 37849
MLS# 3599240Listed by: THE CARTER GROUP, EXP REALTY  $319,900Active3 beds 2 baths1,224 sq. ft.
2312 Bainbridge Way, Powell, TN 37849
MLS# 3597071Listed by: THE CARTER GROUP, EXP REALTY $399,900Active4 beds 3 baths2,568 sq. ft.
1302 Irwin Drive, Powell, TN 37849
MLS# 3594421Listed by: SPRING MOUNTAIN REALTY PLLC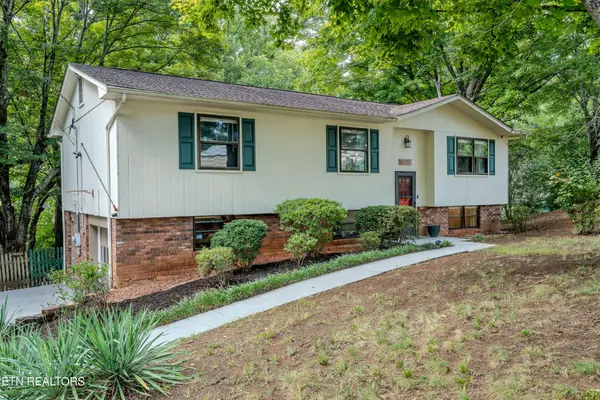 $374,900Active4 beds 3 baths1,638 sq. ft.
7803 Binfield Court, Powell, TN 37849
MLS# 3593675Listed by: THE REAL ESTATE FIRM INC. $360,000Active3 beds 2 baths1,140 sq. ft.
1209 E Bullrun Valley, Powell, TN 37849
MLS# 3591649Listed by: MR10 REALTY $624,900Active4 beds 3 baths2,692 sq. ft.
1007 Crown Ridge Lane, Powell, TN 37849
MLS# 3591824Listed by: CRYE-LEIKE PREMIER REAL ESTATE


Protect your home and budget from life's surprises with an Assurant Home Warranty, backed by a partner that supports you through every step of homeownership. Explore Plans.
© 2023 - 2026 ERA Franchise Systems LLC. All rights reserved. ERA Franchise Systems LLC fully supports the principles of the Fair Housing Act and the Equal Opportunity Act. ERA, ERA Real Estate powered, and their respective logos are registered service marks of ERA Franchise Systems LLC. Each office is independently owned and operated.