
221 Stone Castle Lane, Powell, TN 37849
Local realty services provided by:ERA Chappell & Associates Realty & Rental
221 Stone Castle Lane,Powell, TN 37849
$544,900
- 4 Beds
- 3 Baths
- 2,555 sq. ft.
- Single family
- Active
Listed by: kevin keck, erika stafford
Office: realty executives associates
MLS#:3514704
Source:NASHVILLE
Price summary
- Price:$544,900
- Price per sq. ft.:$213.27
- Monthly HOA dues:$12.5
About this home
Welcome home! This all-brick two-story has the space, charm, and layout you've been looking for. The wrap-around porch welcomes you in, while the beautiful level yard and covered patio create plenty of room to enjoy the outdoors.
Inside, natural light fills the spacious living room and comfortable family room, complete with a cozy fireplace. The kitchen and dining room combo keeps everyday living easy and gives you a great spot to gather with family and friends. The primary bedroom is conveniently located on the main level and features a recently updated bathroom.
Upstairs, you'll find three spacious bedrooms, an updated bathroom, and a bonus room ready for whatever you need--home office, playroom, workout space, or your own personal hangout. With great indoor and outdoor spaces, plenty of room to spread out, and a location in a great neighborhood, this one is ready to welcome you home!
Contact an agent
Home facts
- Year built:1999
- Subdivision & Development:Windstone
- Listing ID #:3514704
- Added:46 day(s) ago
- Updated:October 04, 2026 at 02:41 PM
Rooms and interior
- Bedrooms:4
- Total bathrooms:3
- Full bathrooms:2
- Half bathrooms:1
- Flooring:Carpet
- Kitchen Description:Dishwasher, Disposal, Microwave
- Basement Description:Crawl Space
- Living area:2,555 sq. ft.
Heating and cooling
- Cooling:Ceiling Fan(s), Central Air
- Heating:Central, Natural Gas
- Central air:Yes
Structure and exterior
- Year built:1999
- Building area:2,555 sq. ft.
- Lot area:0.36 Acres
- Lot Features:Level
- Architectural Style:Traditional
- Construction Materials:Brick
- Exterior Features:Patio, Porch
- Levels:2 Story
Schools
- High school:Powell High School
- Middle school:Powell Middle School
- Elementary school:Copper Ridge Elementary
Utilities
- Water:Public, Water Available
- Sewer:Public Sewer
Finances and disclosures
- Price:$544,900
- Price per sq. ft.:$213.27
- Tax amount:$1,354
Features and amenities
- Appliances:Dishwasher, Disposal, Microwave
- Amenities:Ceiling Fan(s), Walk-In Closet(s)
Parking
- Total parking spaces:2
- Garage:Yes
- Garage spaces:2
 Copyright 2026 Realtracs Mls. All rights reserved. Realtracs Mls provides content displayed here (“provided content”) on an “as is” basis and makes no representations or warranties regarding the provided content, including, but not limited to those of non-infringement, timeliness, accuracy, or completeness. Individuals and companies using information presented are responsible for verification and validation of information they utilize and present to their customers and clients. Realtracs Mls will not be liable for any damage or loss resulting from use of the provided content or the products available through Portals, IDX, VOW, and/or Syndication. Recipients of this information shall not resell, redistribute, reproduce, modify, or otherwise copy any portion thereof without the expressed written consent of Realtracs Mls.
New listings near 221 Stone Castle Lane
- Coming Soon
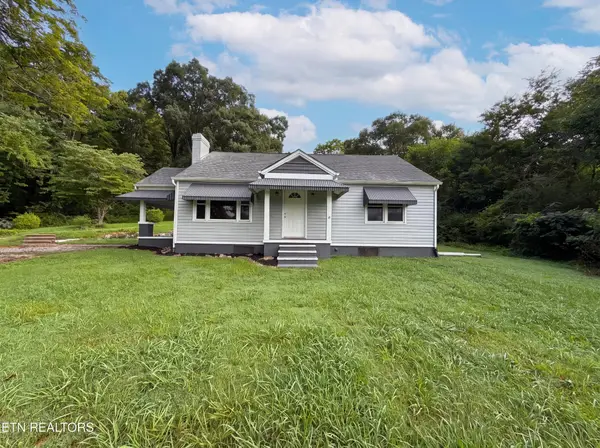 $246,000Coming Soon2 beds 1 baths1,406 sq. ft.
119 Old State Circle, Powell, TN 37849
MLS# 3597077Listed by: THE CARTER GROUP, EXP REALTY - Coming Soon
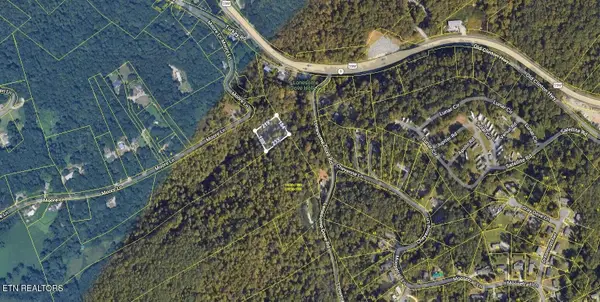 $35,000Coming Soon1 Acres
0 Moore Lane, Powell, TN 37849
MLS# 3205748Listed by: REALTY EXECUTIVES ASSOCIATES - Coming Soon
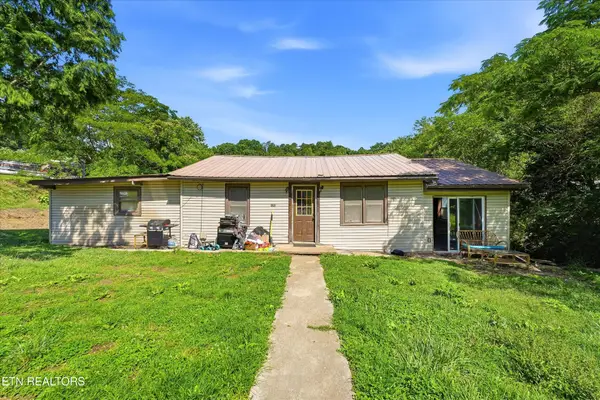 $169,900Coming Soon4 beds 1 baths1,506 sq. ft.
9101 Andersonville Pike, Powell, TN 37849
MLS# 3243615Listed by: YOUNG MARKETING GROUP, REALTY EXECUTIVES - New
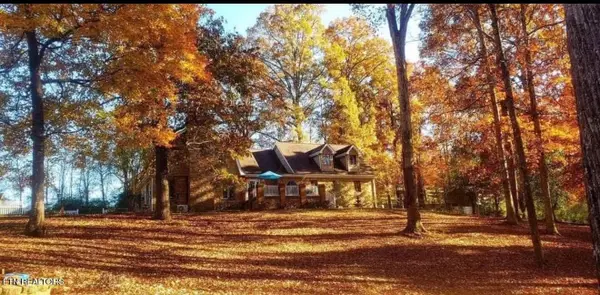 $895,000Active3 beds 3 baths3,886 sq. ft.
8708 Pedigo Ridge Way, Powell, TN 37849
MLS# 3609750Listed by: REALTY EXECUTIVES ASSOCIATES - New
 $269,000Active3 beds 2 baths1,296 sq. ft.
2321 W Copeland Drive, Powell, TN 37849
MLS# 3599240Listed by: THE CARTER GROUP, EXP REALTY  $319,900Active3 beds 2 baths1,224 sq. ft.
2312 Bainbridge Way, Powell, TN 37849
MLS# 3597071Listed by: THE CARTER GROUP, EXP REALTY $399,900Active4 beds 3 baths2,568 sq. ft.
1302 Irwin Drive, Powell, TN 37849
MLS# 3594421Listed by: SPRING MOUNTAIN REALTY PLLC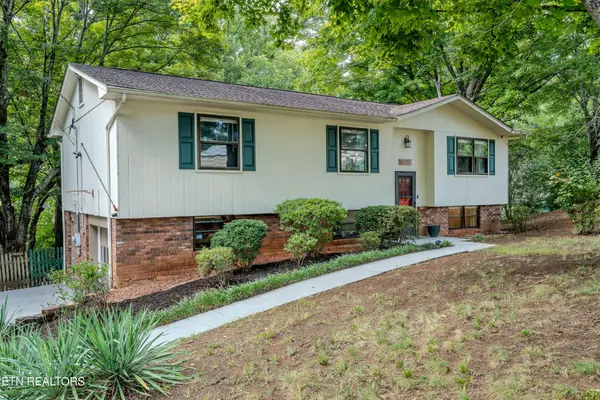 $374,900Active4 beds 3 baths1,638 sq. ft.
7803 Binfield Court, Powell, TN 37849
MLS# 3593675Listed by: THE REAL ESTATE FIRM INC.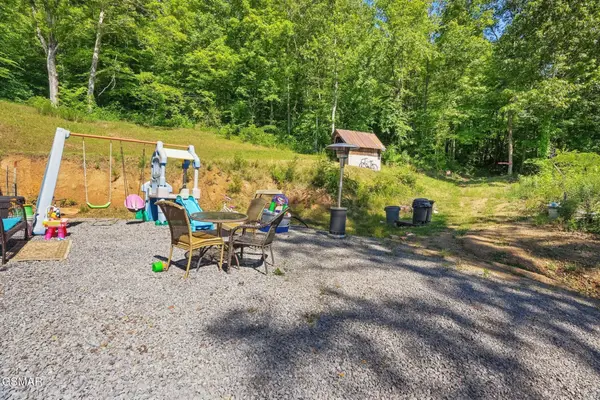 $360,000Active3 beds 2 baths1,140 sq. ft.
1209 E Bullrun Valley, Powell, TN 37849
MLS# 3591649Listed by: MR10 REALTY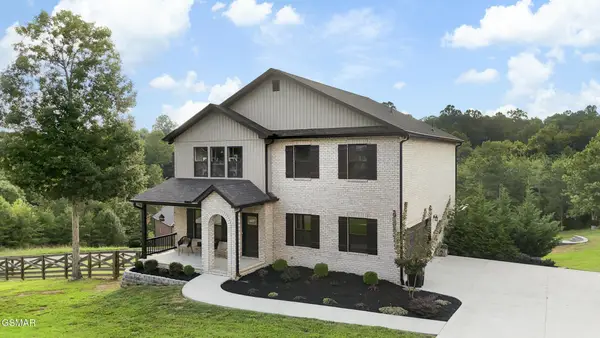 $624,900Active4 beds 3 baths2,692 sq. ft.
1007 Crown Ridge Lane, Powell, TN 37849
MLS# 3591824Listed by: CRYE-LEIKE PREMIER REAL ESTATE


Protect your home and budget from life's surprises with an Assurant Home Warranty, backed by a partner that supports you through every step of homeownership. Explore Plans.
© 2023 - 2026 ERA Franchise Systems LLC. All rights reserved. ERA Franchise Systems LLC fully supports the principles of the Fair Housing Act and the Equal Opportunity Act. ERA, ERA Real Estate powered, and their respective logos are registered service marks of ERA Franchise Systems LLC. Each office is independently owned and operated.