
8021 Poplar Grove Lane, Powell, TN 37849
Local realty services provided by:Reliant Realty ERA Powered
8021 Poplar Grove Lane,Powell, TN 37849
$339,900
- 3 Beds
- 2 Baths
- 1,269 sq. ft.
- Single family
- Active
Listed by: trish mancini
Office: call it closed international realty
MLS#:3515274
Source:NASHVILLE
Price summary
- Price:$339,900
- Price per sq. ft.:$267.85
- Monthly HOA dues:$10.42
About this home
Built in 2023, this inviting one-level ranch offers the comfort of newer construction, a functional open floor plan, and a convenient Powell location. With 3 bedrooms, 2 full baths and an attached 2-car garage, the home makes excellent use of its space and is ready for its next owner.
Step inside to a bright, open living area that flows seamlessly into the kitchen and dining space, creating an easy layout for both everyday living and entertaining. The kitchen features abundant cabinetry and counter space, stainless steel appliances, and an upgraded farmhouse-style sink with filtered-water faucet. Durable flooring extends throughout the main living areas, with carpet adding comfort in the bedrooms.
The primary suite includes a private bath and generous closet, and two additional bedrooms offer flexibility for guests, a home office, hobby room or whatever best fits your needs. A second full bath and dedicated laundry/pantry area add to the home's practical design.
The current owner has also added thoughtful improvements, including a French drain, underground drainage and gutter leaf guards. Outside, you'll find a covered front porch, rear deck, manageable yard and attached garage for added storage and convenience. There is also a Tesla charging wall connector in the garage as well.
Located in the heart of Powell, you'll be close to shopping, groceries, restaurants and everyday conveniences, with easy access to I-75 and Knoxville. It's a location that keeps daily necessities nearby while still giving you a place to come home and unwind.
If you've been searching for a newer, single-level home with an open layout, thoughtful upgrades and a convenient Powell location, 8021 Poplar Grove Lane is ready to welcome you home. Schedule your private showing today!...
Contact an agent
Home facts
- Year built:2023
- Subdivision & Development:Boulder Point Phase Vii
- Listing ID #:3515274
- Added:45 day(s) ago
- Updated:October 03, 2026 at 03:06 PM
Rooms and interior
- Bedrooms:3
- Total bathrooms:2
- Full bathrooms:2
- Flooring:Carpet, Laminate, Vinyl
- Kitchen Description:Dishwasher, Disposal, Microwave, Refrigerator
- Living area:1,269 sq. ft.
Heating and cooling
- Cooling:Central Air
- Heating:Central, Electric
- Central air:Yes
Structure and exterior
- Year built:2023
- Building area:1,269 sq. ft.
- Lot area:0.2 Acres
- Lot Features:Rolling Slope
- Architectural Style:Traditional
- Construction Materials:Frame, Vinyl Siding
- Exterior Features:Patio, Porch
- Levels:1 Story
Schools
- High school:Karns High School
- Middle school:Powell Middle School
- Elementary school:Powell Elementary
Utilities
- Water:Public, Water Available
- Sewer:Public Sewer
Finances and disclosures
- Price:$339,900
- Price per sq. ft.:$267.85
- Tax amount:$871
Features and amenities
- Appliances:Dishwasher, Disposal, Microwave, Refrigerator, Washer
- Laundry features:Dryer, Washer
- Amenities:Smoke Detector(s)
Parking
- Total parking spaces:2
- Parking description:Attached
- Garage:Yes
- Garage spaces:2
 Copyright 2026 Realtracs Mls. All rights reserved. Realtracs Mls provides content displayed here (“provided content”) on an “as is” basis and makes no representations or warranties regarding the provided content, including, but not limited to those of non-infringement, timeliness, accuracy, or completeness. Individuals and companies using information presented are responsible for verification and validation of information they utilize and present to their customers and clients. Realtracs Mls will not be liable for any damage or loss resulting from use of the provided content or the products available through Portals, IDX, VOW, and/or Syndication. Recipients of this information shall not resell, redistribute, reproduce, modify, or otherwise copy any portion thereof without the expressed written consent of Realtracs Mls.
New listings near 8021 Poplar Grove Lane
- Coming Soon
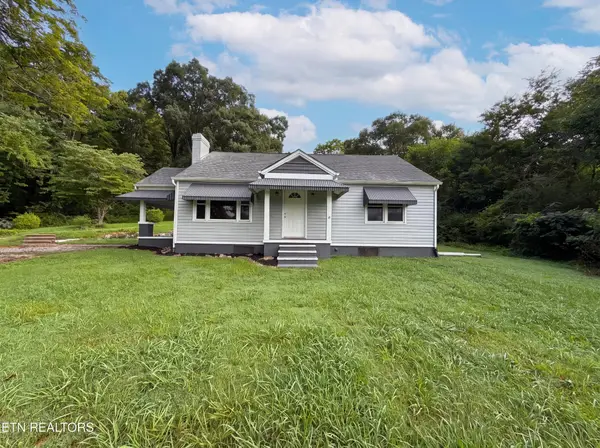 $246,000Coming Soon2 beds 1 baths1,406 sq. ft.
119 Old State Circle, Powell, TN 37849
MLS# 3597077Listed by: THE CARTER GROUP, EXP REALTY - Coming Soon
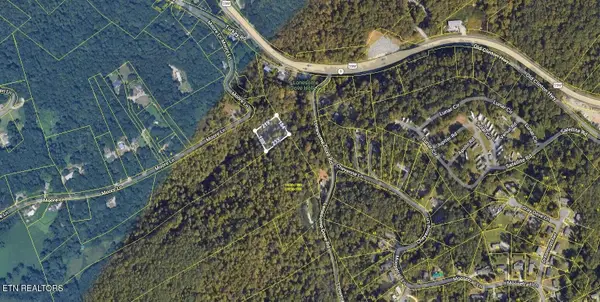 $35,000Coming Soon1 Acres
0 Moore Lane, Powell, TN 37849
MLS# 3205748Listed by: REALTY EXECUTIVES ASSOCIATES - Coming Soon
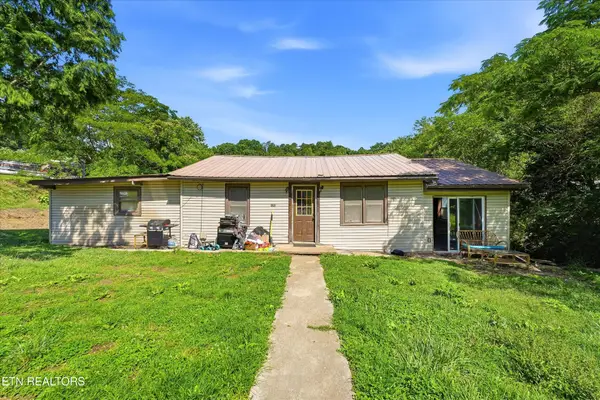 $169,900Coming Soon4 beds 1 baths1,506 sq. ft.
9101 Andersonville Pike, Powell, TN 37849
MLS# 3243615Listed by: YOUNG MARKETING GROUP, REALTY EXECUTIVES - New
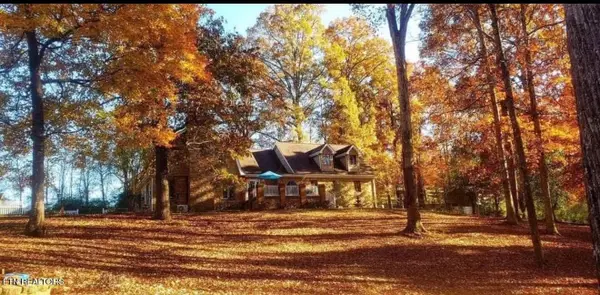 $895,000Active3 beds 3 baths3,886 sq. ft.
8708 Pedigo Ridge Way, Powell, TN 37849
MLS# 3609750Listed by: REALTY EXECUTIVES ASSOCIATES - New
 $269,000Active3 beds 2 baths1,296 sq. ft.
2321 W Copeland Drive, Powell, TN 37849
MLS# 3599240Listed by: THE CARTER GROUP, EXP REALTY  $319,900Active3 beds 2 baths1,224 sq. ft.
2312 Bainbridge Way, Powell, TN 37849
MLS# 3597071Listed by: THE CARTER GROUP, EXP REALTY $399,900Active4 beds 3 baths2,568 sq. ft.
1302 Irwin Drive, Powell, TN 37849
MLS# 3594421Listed by: SPRING MOUNTAIN REALTY PLLC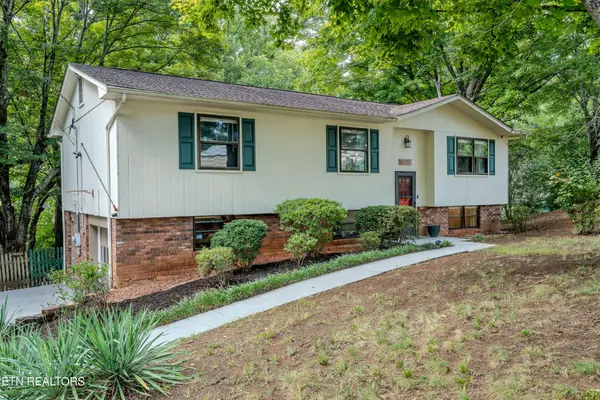 $374,900Active4 beds 3 baths1,638 sq. ft.
7803 Binfield Court, Powell, TN 37849
MLS# 3593675Listed by: THE REAL ESTATE FIRM INC.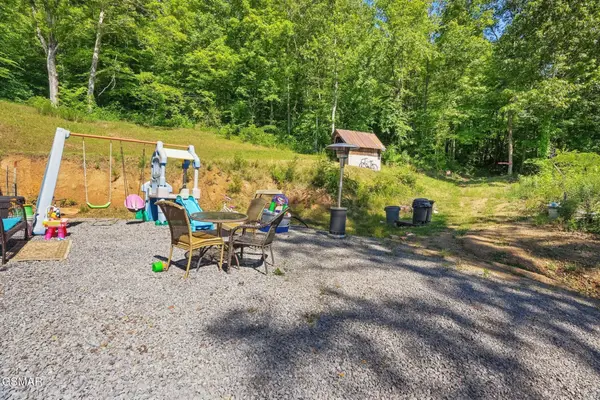 $360,000Active3 beds 2 baths1,140 sq. ft.
1209 E Bullrun Valley, Powell, TN 37849
MLS# 3591649Listed by: MR10 REALTY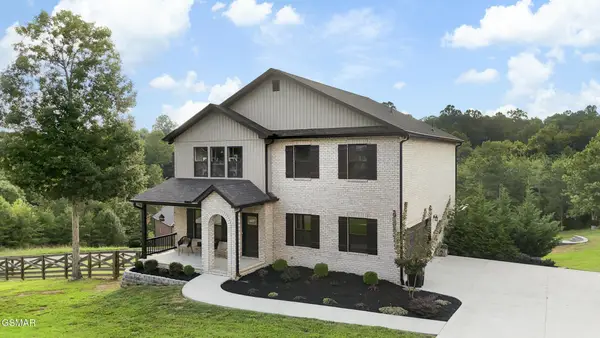 $624,900Active4 beds 3 baths2,692 sq. ft.
1007 Crown Ridge Lane, Powell, TN 37849
MLS# 3591824Listed by: CRYE-LEIKE PREMIER REAL ESTATE


Protect your home and budget from life's surprises with an Assurant Home Warranty, backed by a partner that supports you through every step of homeownership. Explore Plans.
© 2023 - 2026 ERA Franchise Systems LLC. All rights reserved. ERA Franchise Systems LLC fully supports the principles of the Fair Housing Act and the Equal Opportunity Act. ERA, ERA Real Estate powered, and their respective logos are registered service marks of ERA Franchise Systems LLC. Each office is independently owned and operated.