
600 Bates Hollow Rd E, Prospect, TN 38477
Local realty services provided by:Reliant Realty ERA Powered
600 Bates Hollow Rd E,Prospect, TN 38477
$975,000
- 5 Beds
- 4 Baths
- 5,100 sq. ft.
- Single family
- Active
Listed by: linda ann green
Office: classic realty llc, dba keller williams realty
MLS#:3611274
Source:NASHVILLE
Price summary
- Price:$975,000
- Price per sq. ft.:$191.18
About this home
Retreat to your private homestead just minutes from I-65 for easy access to Huntsville, Nashville, Birmingham! 30 minutes to Redstone Arsenal and UAH. Minutes from Ardmore! 15 Acres or 22.5 Acres it is your choice! Additional acreage is available to purchase! Spring fed creek creates a natural boundary and alternative water source for those wanting another water source. Lots of road frontage creates privacy and seclusion and options to create family compound. Cross fenced for livestock with 34x50 shop! Spacious home allows space for entire family to spread out . The covered porch welcomes you home and the covered back porch with gazebo off Sun room will become your favorite place to be. Gourmet kitchen has huge island and breakfast bar so there is room for plenty of cooks in this eatin kitchen. Elegant Formal dining room is a wonderful place to create holiday memories, Private paneled study , familyroom with fireplace. Downstairs Isolated primary suite is also a beautiful retreat of it's own. 2 other bedrooms down offer lot's of options. Upstairs could be mother in law or teenager retreat with 2 bedrooms, den, bonus and storage room[expandable space] . Side entry garage has storm shelter for your safety. Beautiful mix of pasture, woods, garden space and year round creek. Bring the chickens! No restrictions! Extremely private estate in an easy access location is truly a dream come true. Custom-built, Quality construction with extra care and attention to every detail. Country Estates are in limited supply, don't let this one pass you by. Elegance and Serenity are the true attributes to this estate....
Contact an agent
Home facts
- Year built:2013
- Subdivision & Development:15 acres Greenbelt
- Listing ID #:3611274
- Added:1 day(s) ago
- Updated:October 04, 2026 at 02:17 PM
Rooms and interior
- Bedrooms:5
- Total bathrooms:4
- Full bathrooms:3
- Half bathrooms:1
- Flooring:Carpet, Tile, Vinyl
- Kitchen Description:Dishwasher, Microwave, Refrigerator
- Basement Description:Crawl Space
- Living area:5,100 sq. ft.
Heating and cooling
- Cooling:Ceiling Fan(s), Central Air
- Heating:Central
- Central air:Yes
Structure and exterior
- Roof:Asphalt
- Year built:2013
- Building area:5,100 sq. ft.
- Lot area:2.6 Acres
- Lot Features:Level, Rolling Slope, Wooded
- Construction Materials:Brick
- Exterior Features:Patio, Porch, Smart Camera(s)/Recording, Storm Shelter
- Levels:2 Story
Schools
- High school:Giles Co High School
- Middle school:Elkton Elementary
- Elementary school:Elkton Elementary
Utilities
- Water:Public, Water Available
- Sewer:Septic Tank
Finances and disclosures
- Price:$975,000
- Price per sq. ft.:$191.18
- Tax amount:$5,500
Features and amenities
- Appliances:Dishwasher, Microwave, Refrigerator
- Amenities:Ceiling Fan(s), Extra Closets, High Speed Internet, In-Law Floorplan, Smart Thermostat, Smoke Detector(s), Walk-In Closet(s)
Parking
- Total parking spaces:2
- Parking description:Asphalt, Driveway
- Garage:Yes
- Garage spaces:2
 Copyright 2026 Realtracs Mls. All rights reserved. Realtracs Mls provides content displayed here (“provided content”) on an “as is” basis and makes no representations or warranties regarding the provided content, including, but not limited to those of non-infringement, timeliness, accuracy, or completeness. Individuals and companies using information presented are responsible for verification and validation of information they utilize and present to their customers and clients. Realtracs Mls will not be liable for any damage or loss resulting from use of the provided content or the products available through Portals, IDX, VOW, and/or Syndication. Recipients of this information shall not resell, redistribute, reproduce, modify, or otherwise copy any portion thereof without the expressed written consent of Realtracs Mls.
New listings near 600 Bates Hollow Rd E
- New
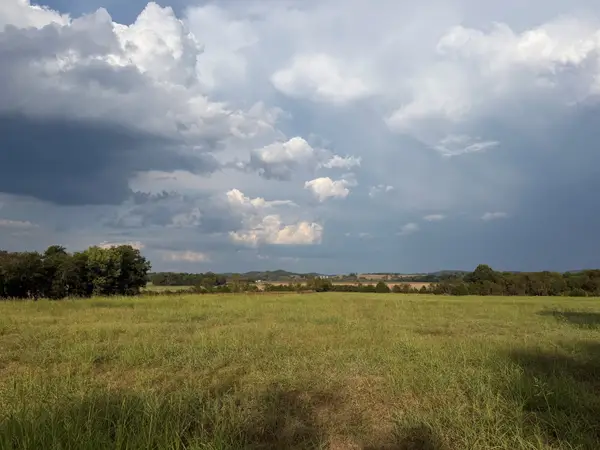 $279,900Active-- beds -- baths
26A Prospect Road, Prospect, TN 38477
MLS# 3601413Listed by: BUTLER REALTY 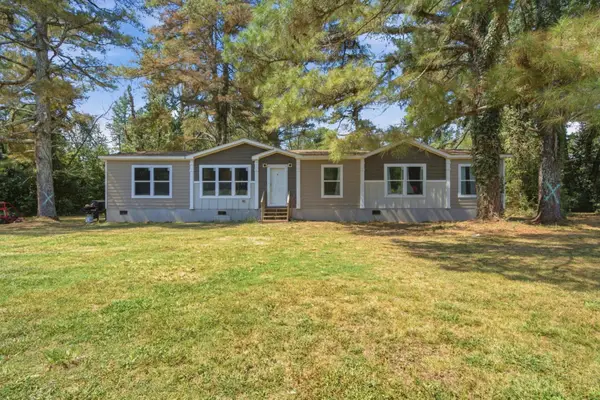 $225,000Active4 beds 2 baths1,874 sq. ft.
302 Old Poplar School Rd, Prospect, TN 38477
MLS# 3597461Listed by: AMANDA HOWARD SOTHEBYS INTERNATIONAL REALTY Active3 beds 2 baths1,296 sq. ft.
806 Case Rd, Prospect, TN 38477
MLS# 3597316Listed by: ROZELL COLLECTIVE REALTY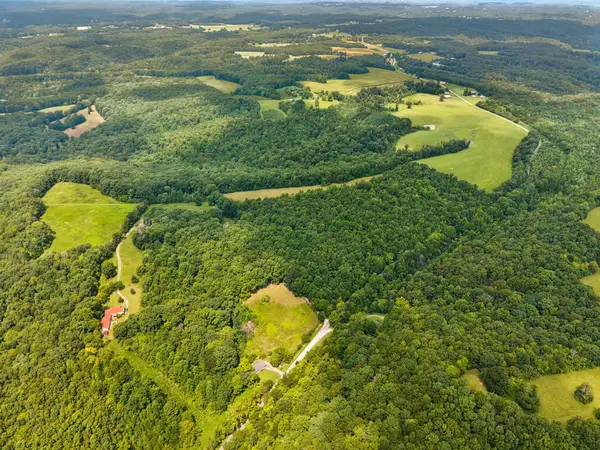 $600,000Active47 Acres
4647 Cowhorne Hollow Rd, Prospect, TN 38477
MLS# 3544239Listed by: KELLER WILLIAMS REALTY $85,200Active5.68 Acres
0 Dog Branch Rd, Prospect, TN 38477
MLS# 3524704Listed by: BOB WHITE REALTY $244,480Active30.56 Acres
0 Dog Branch Rd, Prospect, TN 38477
MLS# 3524709Listed by: BOB WHITE REALTY $128,520Active14.28 Acres
0 Dog Branch Rd, Prospect, TN 38477
MLS# 3524711Listed by: BOB WHITE REALTY $131,400Active14.6 Acres
0 Dog Branch Rd, Prospect, TN 38477
MLS# 3524712Listed by: BOB WHITE REALTY Pending2 beds 1 baths672 sq. ft.
144 Old Poplar School Rd, Prospect, TN 38477
MLS# 3518388Listed by: ROZELL COLLECTIVE REALTY


Protect your home and budget from life's surprises with an Assurant Home Warranty, backed by a partner that supports you through every step of homeownership. Explore Plans.
© 2023 - 2026 ERA Franchise Systems LLC. All rights reserved. ERA Franchise Systems LLC fully supports the principles of the Fair Housing Act and the Equal Opportunity Act. ERA, ERA Real Estate powered, and their respective logos are registered service marks of ERA Franchise Systems LLC. Each office is independently owned and operated.