
7719 Elkton Pike, Prospect, TN 38477
Local realty services provided by:ERA Chappell & Associates Realty & Rental
7719 Elkton Pike,Prospect, TN 38477
$280,000
- 3 Beds
- 2 Baths
- 1,448 sq. ft.
- Single family
- Active
Listed by: chasity leigh ann shrader
Office: fields and beams realty llc.
MLS#:3515940
Source:NASHVILLE
Price summary
- Price:$280,000
- Price per sq. ft.:$193.37
About this home
Welcome to this charming 3-bedroom, 2-bathroom home in the beautiful town of Elkton!
Featuring 1,448 sq. ft. of comfortable living space, this home offers an open, spacious living area with beautiful vinyl flooring and custom cabinetry. The large primary suite includes a spacious bathroom with a relaxing Jacuzzi tub, creating the perfect place to unwind after a long day.
Outside, you’ll find an air-conditioned building offering endless possibilities—use it as a hobby room, home office, workshop, or even a comfortable pet hangout!
The property also features a paved drive-through driveway and road frontage on two roads, providing excellent accessibility and convenience.
Location is everything! This home is less than 5 minutes from Interstate 65, with Highway 31 providing a convenient route straight into Pulaski or Huntsville. You’re also just minutes from the elementary school, fire department, and police department.
Enjoy the charm of small-town Elkton while staying conveniently close to everything you need!...
Contact an agent
Home facts
- Year built:2016
- Subdivision & Development:none
- Listing ID #:3515940
- Added:46 day(s) ago
- Updated:October 04, 2026 at 02:42 PM
Rooms and interior
- Bedrooms:3
- Total bathrooms:2
- Full bathrooms:2
- Basement Description:Crawl Space
- Living area:1,448 sq. ft.
Heating and cooling
- Cooling:Central Air
- Heating:Central
- Central air:Yes
Structure and exterior
- Year built:2016
- Building area:1,448 sq. ft.
- Lot area:0.9 Acres
- Construction Materials:Vinyl Siding
- Levels:1 Story
Schools
- High school:Giles Co High School
- Middle school:Elkton Elementary
- Elementary school:Elkton Elementary
Utilities
- Water:Public, Water Available
- Sewer:Septic Tank
Finances and disclosures
- Price:$280,000
- Price per sq. ft.:$193.37
- Tax amount:$1,427
Parking
- Total parking spaces:1
- Parking description:Detached
- Garage:Yes
- Garage spaces:1
 Copyright 2026 Realtracs Mls. All rights reserved. Realtracs Mls provides content displayed here (“provided content”) on an “as is” basis and makes no representations or warranties regarding the provided content, including, but not limited to those of non-infringement, timeliness, accuracy, or completeness. Individuals and companies using information presented are responsible for verification and validation of information they utilize and present to their customers and clients. Realtracs Mls will not be liable for any damage or loss resulting from use of the provided content or the products available through Portals, IDX, VOW, and/or Syndication. Recipients of this information shall not resell, redistribute, reproduce, modify, or otherwise copy any portion thereof without the expressed written consent of Realtracs Mls.
New listings near 7719 Elkton Pike
- New
 $975,000Active5 beds 4 baths5,100 sq. ft.
600 Bates Hollow Rd E, Prospect, TN 38477
MLS# 3611274Listed by: CLASSIC REALTY LLC, DBA KELLER WILLIAMS REALTY - New
 $279,900Active-- beds -- baths
26A Prospect Road, Prospect, TN 38477
MLS# 3601413Listed by: BUTLER REALTY 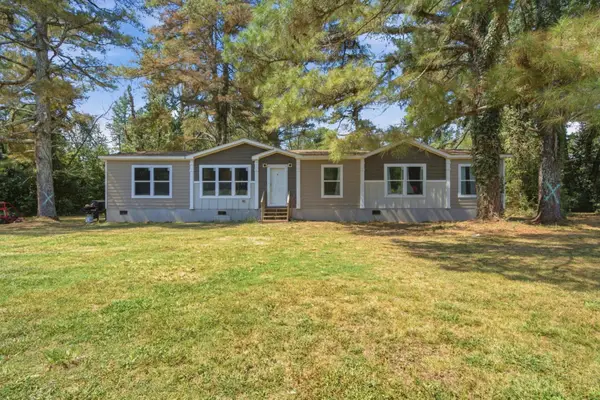 $225,000Active4 beds 2 baths1,874 sq. ft.
302 Old Poplar School Rd, Prospect, TN 38477
MLS# 3597461Listed by: AMANDA HOWARD SOTHEBYS INTERNATIONAL REALTY Active3 beds 2 baths1,296 sq. ft.
806 Case Rd, Prospect, TN 38477
MLS# 3597316Listed by: ROZELL COLLECTIVE REALTY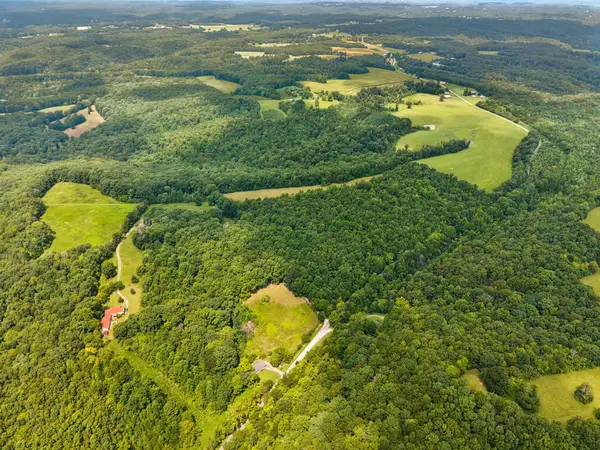 $600,000Active47 Acres
4647 Cowhorne Hollow Rd, Prospect, TN 38477
MLS# 3544239Listed by: KELLER WILLIAMS REALTY $85,200Active5.68 Acres
0 Dog Branch Rd, Prospect, TN 38477
MLS# 3524704Listed by: BOB WHITE REALTY $244,480Active30.56 Acres
0 Dog Branch Rd, Prospect, TN 38477
MLS# 3524709Listed by: BOB WHITE REALTY $128,520Active14.28 Acres
0 Dog Branch Rd, Prospect, TN 38477
MLS# 3524711Listed by: BOB WHITE REALTY $131,400Active14.6 Acres
0 Dog Branch Rd, Prospect, TN 38477
MLS# 3524712Listed by: BOB WHITE REALTY Pending2 beds 1 baths672 sq. ft.
144 Old Poplar School Rd, Prospect, TN 38477
MLS# 3518388Listed by: ROZELL COLLECTIVE REALTY


Protect your home and budget from life's surprises with an Assurant Home Warranty, backed by a partner that supports you through every step of homeownership. Explore Plans.
© 2023 - 2026 ERA Franchise Systems LLC. All rights reserved. ERA Franchise Systems LLC fully supports the principles of the Fair Housing Act and the Equal Opportunity Act. ERA, ERA Real Estate powered, and their respective logos are registered service marks of ERA Franchise Systems LLC. Each office is independently owned and operated.