
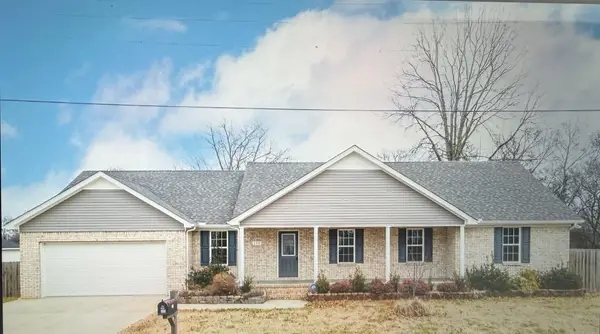
119 Allison Dr, Pulaski, TN 38478
Local realty services provided by:ERA Chappell & Associates Realty & Rental
119 Allison Dr,Pulaski, TN 38478
$264,000
- 3 Beds
- 2 Baths
- 1,296 sq. ft.
- Single family
- Active
Listed by: raymon ramsey
Office: simplihom
MLS#:3297883
Source:NASHVILLE
Price summary
- Price:$264,000
- Price per sq. ft.:$203.7
About this home
No HOA & USDA Eligible! Welcome home to this beautifully maintained 2020 residence offering one-level living, a desirable split-bedroom floor plan, and a spacious 0.65-acre level lot. The inviting living room opens to the kitchen and dining area, creating a functional layout that’s perfect for both everyday living and entertaining. The oversized kitchen features abundant cabinetry, generous counter space, and built-in open shelving for added storage and display. The private primary suite includes a full bath and generous closet space, while two additional bedrooms and a second full bath are thoughtfully positioned on the opposite side of the home. Step outside to enjoy the back deck overlooking the expansive backyard, complete with a storage building and plenty of room for pets, gardening, or those large family gatherings. Less than 20 minutes to the Pulaski square , this move in ready home offers plenty of space and comfort for this next chapter.
Contact an agent
Home facts
- Year built:2020
- Subdivision & Development:Brookshire S/D
- Listing ID #:3297883
- Added:46 day(s) ago
- Updated:September 05, 2026 at 02:48 PM
Rooms and interior
- Bedrooms:3
- Total bathrooms:2
- Full bathrooms:2
- Flooring:Laminate
- Kitchen Description:Dishwasher
- Basement:Yes
- Basement Description:Crawl Space
- Living area:1,296 sq. ft.
Heating and cooling
- Cooling:Central Air
- Heating:Central
- Central air:Yes
Structure and exterior
- Roof:Shingle
- Year built:2020
- Building area:1,296 sq. ft.
- Lot area:0.65 Acres
- Lot Features:Level
- Construction Materials:Vinyl Siding
- Exterior Features:Deck, Porch
- Levels:1 Story
Schools
- High school:Richland School
- Middle school:Richland School
- Elementary school:Richland Elementary
Utilities
- Water:Private, Water Available
- Sewer:Septic Tank
Finances and disclosures
- Price:$264,000
- Price per sq. ft.:$203.7
- Tax amount:$988
Features and amenities
- Appliances:Dishwasher
Parking
- Parking description:Driveway, Gravel
 Copyright 2026 Realtracs Mls. All rights reserved. Realtracs Mls provides content displayed here (“provided content”) on an “as is” basis and makes no representations or warranties regarding the provided content, including, but not limited to those of non-infringement, timeliness, accuracy, or completeness. Individuals and companies using information presented are responsible for verification and validation of information they utilize and present to their customers and clients. Realtracs Mls will not be liable for any damage or loss resulting from use of the provided content or the products available through Portals, IDX, VOW, and/or Syndication. Recipients of this information shall not resell, redistribute, reproduce, modify, or otherwise copy any portion thereof without the expressed written consent of Realtracs Mls.
New listings near 119 Allison Dr
- Coming Soon
 $425,000Coming Soon3 beds 2 baths2,086 sq. ft.
115 Lookout Ln, Pulaski, TN 38478
MLS# 3314277Listed by: FOXFIRE FARM & HOME REALTY - Coming Soon
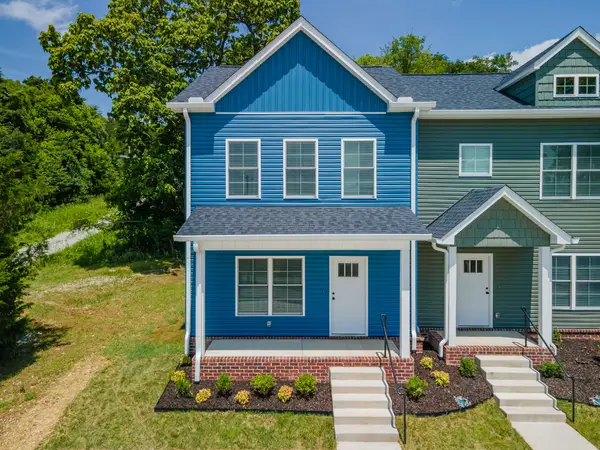 $259,900Coming Soon2 beds 3 baths1,280 sq. ft.
822A W Madison St #A, Pulaski, TN 38478
MLS# 3308951Listed by: BOB WHITE REALTY - Coming Soon
 $279,900Coming Soon3 beds 2 baths1,376 sq. ft.
9728 Campbellsville Rd, Pulaski, TN 38478
MLS# 3060408Listed by: BENCHMARK REALTY, LLC - New
 $109,500Active10.51 Acres
3644 Diana Ridge, Pulaski, TN 38478
MLS# 3541429Listed by: SOUTHERN TENNESSEE REALTY - New
 $135,000Active2 beds 1 baths858 sq. ft.
312 W Shoal St, Pulaski, TN 38478
MLS# 3541208Listed by: EXIT REAL ESTATE EXPERTS SOUTH - New
 $1,200,000Active4 beds -- baths4,092 sq. ft.
1241 Johnson Branch Rd, Pulaski, TN 38478
MLS# 3541180Listed by: KELLER WILLIAMS RUSSELL REALTY & AUCTION - New
 $53,999Active5.86 Acres
850 Sleep Hollow Rd, Pulaski, TN 38478
MLS# 3540322Listed by: PLATLABS, LLC - New
 $269,900Active3 beds 2 baths1,508 sq. ft.
2709 Columbia Hwy, Pulaski, TN 38478
MLS# 3540385Listed by: FIRST REALTY GROUP - New
 $295,500Active3 beds 2 baths1,547 sq. ft.
201 Glendale Dr, Pulaski, TN 38478
MLS# 3530963Listed by: FIRST REALTY GROUP - New
 $349,900Active3 beds 2 baths1,566 sq. ft.
135 Crescentview Cutoff Rd, Pulaski, TN 38478
MLS# 3530466Listed by: FIRST REALTY GROUP


Protect your home and budget from life's surprises with an Assurant Home Warranty, backed by a partner that supports you through every step of homeownership. Explore Plans.
© 2023 - 2026 ERA Franchise Systems LLC. All rights reserved. ERA Franchise Systems LLC fully supports the principles of the Fair Housing Act and the Equal Opportunity Act. ERA, ERA Real Estate powered, and their respective logos are registered service marks of ERA Franchise Systems LLC. Each office is independently owned and operated.