
326 Ballentine St, Pulaski, TN 38478
Local realty services provided by:Reliant Realty ERA Powered
326 Ballentine St,Pulaski, TN 38478
$368,000
- 4 Beds
- 2 Baths
- 2,434 sq. ft.
- Single family
- Active
Listed by: fay robinson, yvonne edwards crews
Office: first realty group
MLS#:3288172
Source:NASHVILLE
Price summary
- Price:$368,000
- Price per sq. ft.:$151.19
About this home
WELCOME HOME to this timeless Cap Cod Beauty! This immaculate 4 bedroom, 2 bath brick home has been lovingly maintained and is filled with warmth, charm and character. From the beautifully refinished original hardwood floors to the updated double hung replacement windows, the updated eat-in kitchen with sparkling white cabinets, and the lovely spacious living room/ dining room reflects the beauty of this home! It consist of two bedrooms downstairs...Primary is expansive with oversized custom drafted builtin closets. Upstairs there are two large bedrooms with walkin closets and full bath.The full unfinished basement offers many options, is very clean and perfect for working projects or storange space. Outside you can enjoy the beautifully landscaped yard or relax on the covered patio which overlooks a huge backyard. A front and back entrance offers easy access for ample parking and covvenience. Located in desirable location convenient to UT Southern and easy access to I65 (Nashville & Huntsville, Al)...
Contact an agent
Home facts
- Year built:1941
- Subdivision & Development:None
- Listing ID #:3288172
- Added:48 day(s) ago
- Updated:September 05, 2026 at 02:48 PM
Rooms and interior
- Bedrooms:4
- Total bathrooms:2
- Full bathrooms:2
- Flooring:Laminate, Tile
- Kitchen Description:Dishwasher, Disposal, Microwave, Refrigerator
- Basement:Yes
- Basement Description:Unfinished
- Living area:2,434 sq. ft.
Heating and cooling
- Cooling:Ceiling Fan(s), Central Air
- Heating:Central, Natural Gas
- Central air:Yes
Structure and exterior
- Roof:Shingle
- Year built:1941
- Building area:2,434 sq. ft.
- Lot area:0.52 Acres
- Lot Features:Level
- Architectural Style:Cape Cod
- Construction Materials:Brick
- Exterior Features:Patio, Porch
- Levels:2 Story
Schools
- High school:Giles Co High School
- Middle school:Bridgeforth Middle School
- Elementary school:Pulaski Elementary
Utilities
- Water:Public, Water Available
- Sewer:Public Sewer
Finances and disclosures
- Price:$368,000
- Price per sq. ft.:$151.19
- Tax amount:$1,761
Features and amenities
- Appliances:Dishwasher, Disposal, Microwave, Refrigerator, Washer
- Laundry features:Dryer, Washer
- Amenities:Ceiling Fan(s), Extra Closets, High Speed Internet, Redecorated, Smoke Detector(s), Walk-In Closet(s)
Parking
- Total parking spaces:10
- Parking description:Attached, Detached, Driveway, Paved
- Garage:Yes
- Garage spaces:2
- Carport spaces:2
 Copyright 2026 Realtracs Mls. All rights reserved. Realtracs Mls provides content displayed here (“provided content”) on an “as is” basis and makes no representations or warranties regarding the provided content, including, but not limited to those of non-infringement, timeliness, accuracy, or completeness. Individuals and companies using information presented are responsible for verification and validation of information they utilize and present to their customers and clients. Realtracs Mls will not be liable for any damage or loss resulting from use of the provided content or the products available through Portals, IDX, VOW, and/or Syndication. Recipients of this information shall not resell, redistribute, reproduce, modify, or otherwise copy any portion thereof without the expressed written consent of Realtracs Mls.
New listings near 326 Ballentine St
- Coming Soon
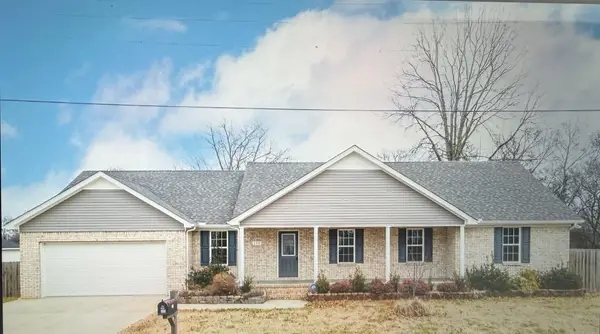 $425,000Coming Soon3 beds 2 baths2,086 sq. ft.
115 Lookout Ln, Pulaski, TN 38478
MLS# 3314277Listed by: FOXFIRE FARM & HOME REALTY - Coming Soon
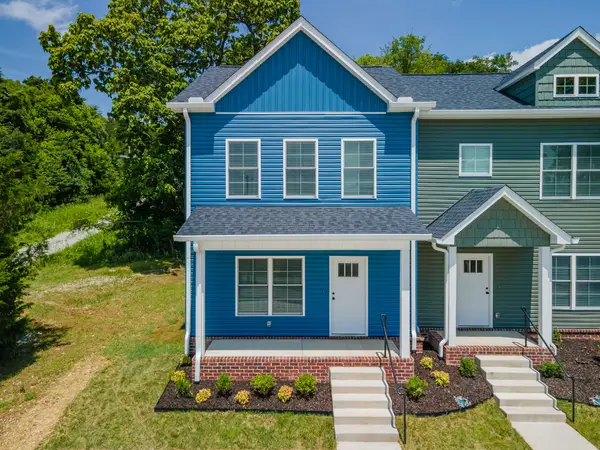 $259,900Coming Soon2 beds 3 baths1,280 sq. ft.
822A W Madison St #A, Pulaski, TN 38478
MLS# 3308951Listed by: BOB WHITE REALTY - Coming Soon
 $279,900Coming Soon3 beds 2 baths1,376 sq. ft.
9728 Campbellsville Rd, Pulaski, TN 38478
MLS# 3060408Listed by: BENCHMARK REALTY, LLC - New
 $109,500Active10.51 Acres
3644 Diana Ridge, Pulaski, TN 38478
MLS# 3541429Listed by: SOUTHERN TENNESSEE REALTY - New
 $135,000Active2 beds 1 baths858 sq. ft.
312 W Shoal St, Pulaski, TN 38478
MLS# 3541208Listed by: EXIT REAL ESTATE EXPERTS SOUTH - New
 $1,200,000Active4 beds -- baths4,092 sq. ft.
1241 Johnson Branch Rd, Pulaski, TN 38478
MLS# 3541180Listed by: KELLER WILLIAMS RUSSELL REALTY & AUCTION - New
 $53,999Active5.86 Acres
850 Sleep Hollow Rd, Pulaski, TN 38478
MLS# 3540322Listed by: PLATLABS, LLC - New
 $269,900Active3 beds 2 baths1,508 sq. ft.
2709 Columbia Hwy, Pulaski, TN 38478
MLS# 3540385Listed by: FIRST REALTY GROUP - New
 $295,500Active3 beds 2 baths1,547 sq. ft.
201 Glendale Dr, Pulaski, TN 38478
MLS# 3530963Listed by: FIRST REALTY GROUP - New
 $349,900Active3 beds 2 baths1,566 sq. ft.
135 Crescentview Cutoff Rd, Pulaski, TN 38478
MLS# 3530466Listed by: FIRST REALTY GROUP


Protect your home and budget from life's surprises with an Assurant Home Warranty, backed by a partner that supports you through every step of homeownership. Explore Plans.
© 2023 - 2026 ERA Franchise Systems LLC. All rights reserved. ERA Franchise Systems LLC fully supports the principles of the Fair Housing Act and the Equal Opportunity Act. ERA, ERA Real Estate powered, and their respective logos are registered service marks of ERA Franchise Systems LLC. Each office is independently owned and operated.