
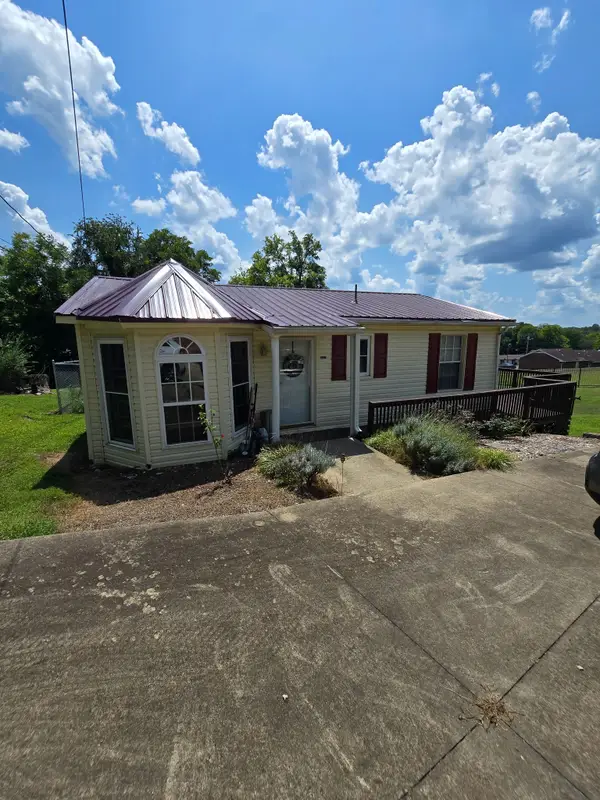
480 William Whitworth Rd, Pulaski, TN 38478
Local realty services provided by:ERA Chappell & Associates Realty & Rental
480 William Whitworth Rd,Pulaski, TN 38478
$369,900
- 3 Beds
- 2 Baths
- 1,452 sq. ft.
- Single family
- Pending
Listed by: matt langley
Office: langley real estate co
MLS#:3511064
Source:NASHVILLE
Price summary
- Price:$369,900
- Price per sq. ft.:$254.75
About this home
Welcome to 480 William Whitworth Road in the sought-after Willa Valley community. This beautiful home sits on nearly 2 acres of land, surrounded by undeveloped land, giving it a private and secluded feel, yet maintaining a sense of community. It's surprising how rural this feels when you are less than 1 mile from the square in downtown Pulaski, especially with some of the wildlife that will stroll through your yard (see pics for examples). The home has a functional layout and has been tastefully updated throughout. Whether sipping tea on the covered front porch, grilling on the back patio, or enjoying the fireplace in the living room, there is a space for everyone. No HOA! Come check out one of the cutest homes in Pulaski!
Contact an agent
Home facts
- Year built:2016
- Subdivision & Development:Willa Valley Section I
- Listing ID #:3511064
- Added:3 day(s) ago
- Updated:August 19, 2026 at 10:38 AM
Rooms and interior
- Bedrooms:3
- Total bathrooms:2
- Full bathrooms:2
- Flooring:Carpet
- Kitchen Description:Dishwasher, Refrigerator
- Basement:Yes
- Basement Description:Crawl Space
- Living area:1,452 sq. ft.
Heating and cooling
- Cooling:Central Air, Electric
- Heating:Central, Natural Gas
- Central air:Yes
Structure and exterior
- Year built:2016
- Building area:1,452 sq. ft.
- Lot area:1.84 Acres
- Lot Features:Rolling Slope
- Construction Materials:Vinyl Siding
- Exterior Features:Porch
- Levels:1 Story
Schools
- High school:Giles Co High School
- Middle school:Bridgeforth Middle School
- Elementary school:Southside Elementary
Utilities
- Water:Public, Water Available
- Sewer:Public Sewer
Finances and disclosures
- Price:$369,900
- Price per sq. ft.:$254.75
- Tax amount:$1,963
Features and amenities
- Appliances:Dishwasher, Refrigerator
Parking
- Total parking spaces:2
- Garage:Yes
- Garage spaces:2
 Copyright 2026 Realtracs Mls. All rights reserved. Realtracs Mls provides content displayed here (“provided content”) on an “as is” basis and makes no representations or warranties regarding the provided content, including, but not limited to those of non-infringement, timeliness, accuracy, or completeness. Individuals and companies using information presented are responsible for verification and validation of information they utilize and present to their customers and clients. Realtracs Mls will not be liable for any damage or loss resulting from use of the provided content or the products available through Portals, IDX, VOW, and/or Syndication. Recipients of this information shall not resell, redistribute, reproduce, modify, or otherwise copy any portion thereof without the expressed written consent of Realtracs Mls.
New listings near 480 William Whitworth Rd
- Coming Soon
 $716,000Coming Soon5 beds 4 baths
1306 Mill St, Pulaski, TN 38478
MLS# 3506175Listed by: FOXFIRE FARM & HOME REALTY - Coming Soon
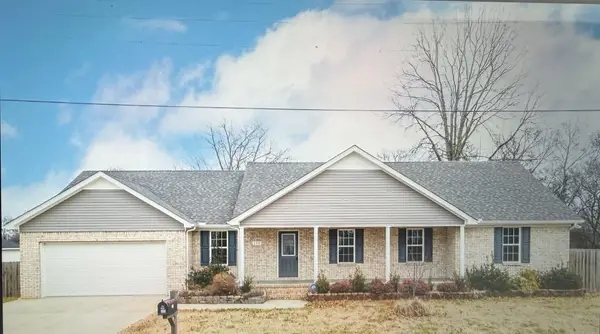 $425,000Coming Soon3 beds 2 baths
115 Lookout Ln, Pulaski, TN 38478
MLS# 3314277Listed by: FOXFIRE FARM & HOME REALTY - Coming Soon
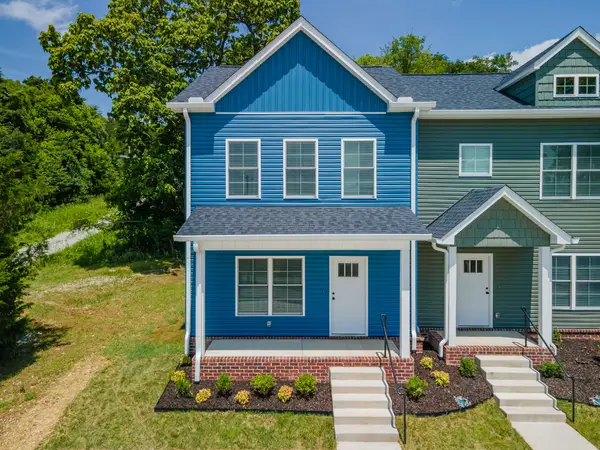 $259,900Coming Soon2 beds 3 baths
822A W Madison St #A, Pulaski, TN 38478
MLS# 3308951Listed by: BOB WHITE REALTY - Coming Soon
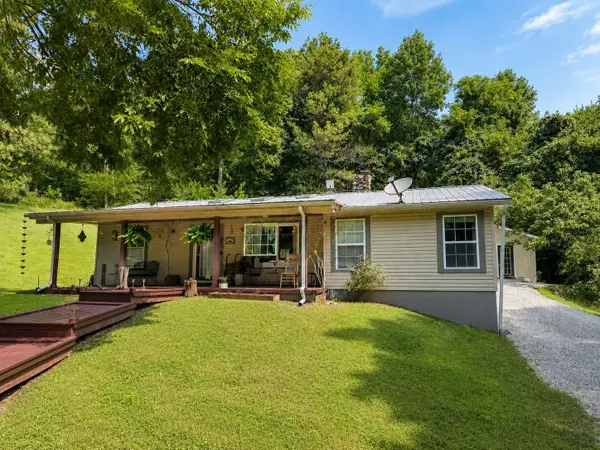 $399,000Coming Soon2 beds 1 baths
206 Gunter Ridge Rd, Pulaski, TN 38478
MLS# 3251434Listed by: SOUTHERN MIDDLE REALTY - Coming Soon
 $279,900Coming Soon3 beds 2 baths
9728 Campbellsville Rd, Pulaski, TN 38478
MLS# 3060408Listed by: BENCHMARK REALTY, LLC - New
 $999,000Active0.98 Acres
0 Hwy 64, Pulaski, TN 38478
MLS# 3321994Listed by: CRYE-LEIKE, INC., REALTORS - New
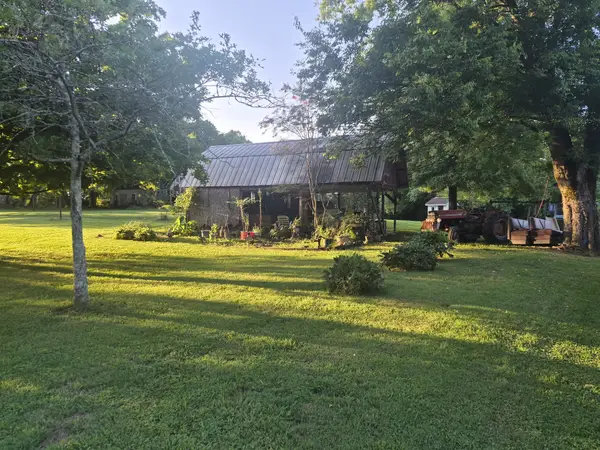 $329,000Active3 beds 1 baths1,524 sq. ft.
1680 Ragsdale Ln, Pulaski, TN 38478
MLS# 3514851Listed by: TN CROSSROADS REALTY - New
 $535,000Active3 beds 3 baths2,236 sq. ft.
194 Al Roman Rd N, Pulaski, TN 38478
MLS# 3514179Listed by: BOB WHITE REALTY - New
 $169,900Active3 beds 1 baths912 sq. ft.
527 E Grigsby St E, Pulaski, TN 38478
MLS# 3514250Listed by: BOB WHITE REALTY


Protect your home and budget from life's surprises with an Assurant Home Warranty, backed by a partner that supports you through every step of homeownership. Explore Plans.
© 2023 - 2026 ERA Franchise Systems LLC. All rights reserved. ERA Franchise Systems LLC fully supports the principles of the Fair Housing Act and the Equal Opportunity Act. ERA, ERA Real Estate powered, and their respective logos are registered service marks of ERA Franchise Systems LLC. Each office is independently owned and operated.