
950 Old Agnew Rd, Pulaski, TN 38478
Local realty services provided by:Reliant Realty ERA Powered
950 Old Agnew Rd,Pulaski, TN 38478
$499,900
- 3 Beds
- 2 Baths
- 1,199 sq. ft.
- Single family
- Active
Listed by: amie lee marks
Office: better homes & gardens real estate heritage group
MLS#:3527795
Source:NASHVILLE
Price summary
- Price:$499,900
- Price per sq. ft.:$416.93
About this home
A EQUESTRIANS DREAM IN THE HEART OF MIDDLE TENNESSEE! A beautifully designed 2023 barndominium currently used as a horse facility on nearly 5 private acres. A Mechanics Dream, a K9 Boarding and Breeding Facility or any critter lovers paradise. This property offers the rare combination of a comfortable home, exceptional horse facilities, ample workspace. The spacious open-concept living quarters feature 3 bedrooms, 2 full baths, a beautiful kitchen, separate laundry room, and a comfortable layout designed for everyday country living. Step outside and the true value of this property becomes apparent. The convenient attached 27x35 shop and barn encompasses approximately 4,000+ square feet and is designed to accommodate horses, equipment, trailers, and projects with ease. The facility features an 11-stall barn with roll-up doors on both ends, loft storage, a concrete heated cross tie area includes, three cross ties, tack room, a wash bay with hot & cold water. The cross tie area can be closed up to be heated during winter months You can also ride your Horse inside of the Hall of the 121 ft. Barn. The versatile shop space provides the flexibility needed for everything from horse care and training to equipment storage and farm operations. The property is fully fenced and gated and includes a fenced pasture, a turnout pen, 377 FT all weather outdoor track to work your horse on, plus lots of truck & trailer parking. There is room to bring your horses, critters, dogs in the 10x10 covered dog kennel home, also trailer in & out, store your equipment, for operating your farm. .Located just off the bypass on a quiet country road and surrounded by beautiful Middle Tennessee generational farmland. TURN KEY READY!!!...
Contact an agent
Home facts
- Year built:2023
- Subdivision & Development:None
- Listing ID #:3527795
- Added:10 day(s) ago
- Updated:September 07, 2026 at 02:43 PM
Rooms and interior
- Bedrooms:3
- Total bathrooms:2
- Full bathrooms:2
- Flooring:Concrete, Tile
- Kitchen Description:Dishwasher, Microwave, Refrigerator
- Basement:Yes
- Living area:1,199 sq. ft.
Heating and cooling
- Cooling:Ceiling Fan(s), Central Air
- Heating:Central
- Central air:Yes
Structure and exterior
- Roof:Metal
- Year built:2023
- Building area:1,199 sq. ft.
- Lot area:4.62 Acres
- Exterior Features:Patio
- Levels:1 Story
Schools
- High school:Giles Co High School
- Middle school:Bridgeforth Middle School
- Elementary school:Pulaski Elementary
Utilities
- Water:Public, Water Available
- Sewer:Septic Tank
Finances and disclosures
- Price:$499,900
- Price per sq. ft.:$416.93
- Tax amount:$1,199
Features and amenities
- Appliances:Dishwasher, Microwave, Refrigerator, Washer
- Laundry features:Dryer, Washer
- Amenities:Ceiling Fan(s), Extra Closets, High Speed Internet, Walk-In Closet(s)
Parking
- Total parking spaces:12
- Parking description:Attached, Gravel
- Garage:Yes
- Garage spaces:2
 Copyright 2026 Realtracs Mls. All rights reserved. Realtracs Mls provides content displayed here (“provided content”) on an “as is” basis and makes no representations or warranties regarding the provided content, including, but not limited to those of non-infringement, timeliness, accuracy, or completeness. Individuals and companies using information presented are responsible for verification and validation of information they utilize and present to their customers and clients. Realtracs Mls will not be liable for any damage or loss resulting from use of the provided content or the products available through Portals, IDX, VOW, and/or Syndication. Recipients of this information shall not resell, redistribute, reproduce, modify, or otherwise copy any portion thereof without the expressed written consent of Realtracs Mls.
New listings near 950 Old Agnew Rd
- Coming Soon
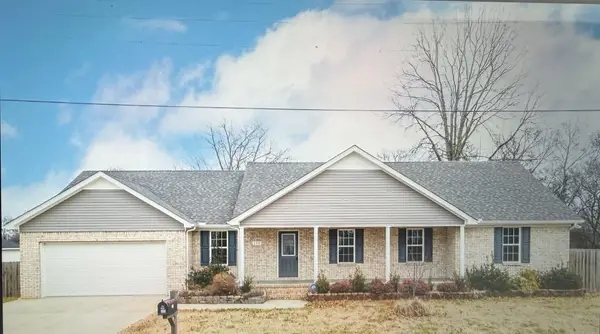 $425,000Coming Soon3 beds 2 baths2,086 sq. ft.
115 Lookout Ln, Pulaski, TN 38478
MLS# 3314277Listed by: FOXFIRE FARM & HOME REALTY - Coming Soon
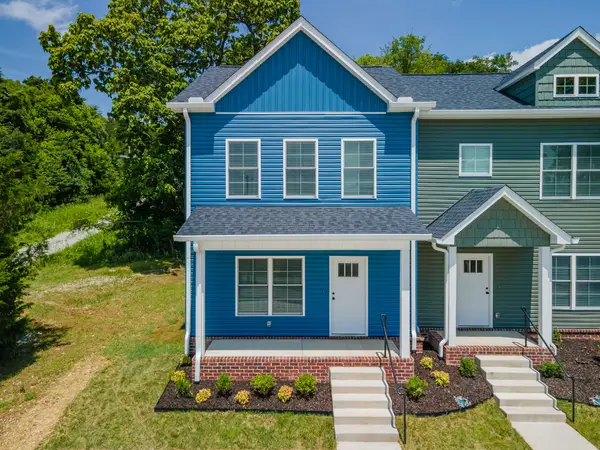 $259,900Coming Soon2 beds 3 baths1,280 sq. ft.
822A W Madison St #A, Pulaski, TN 38478
MLS# 3308951Listed by: BOB WHITE REALTY - Coming Soon
 $279,900Coming Soon3 beds 2 baths1,376 sq. ft.
9728 Campbellsville Rd, Pulaski, TN 38478
MLS# 3060408Listed by: BENCHMARK REALTY, LLC - New
 $159,900Active3 beds 1 baths1,150 sq. ft.
537 Park St, Pulaski, TN 38478
MLS# 3542701Listed by: POLK PROPERTY REAL ESTATE - New
 $109,500Active10.51 Acres
3644 Diana Ridge, Pulaski, TN 38478
MLS# 3541429Listed by: SOUTHERN TENNESSEE REALTY - New
 $135,000Active2 beds 1 baths858 sq. ft.
312 W Shoal St, Pulaski, TN 38478
MLS# 3541208Listed by: EXIT REAL ESTATE EXPERTS SOUTH - New
 $1,200,000Active4 beds 4 baths4,092 sq. ft.
1241 Johnson Branch Rd, Pulaski, TN 38478
MLS# 3541180Listed by: KELLER WILLIAMS RUSSELL REALTY & AUCTION - New
 $53,999Active5.86 Acres
850 Sleep Hollow Rd, Pulaski, TN 38478
MLS# 3540322Listed by: PLATLABS, LLC - New
 $269,900Active3 beds 2 baths1,508 sq. ft.
2709 Columbia Hwy, Pulaski, TN 38478
MLS# 3540385Listed by: FIRST REALTY GROUP - New
 $295,500Active3 beds 2 baths1,547 sq. ft.
201 Glendale Dr, Pulaski, TN 38478
MLS# 3530963Listed by: FIRST REALTY GROUP


Protect your home and budget from life's surprises with an Assurant Home Warranty, backed by a partner that supports you through every step of homeownership. Explore Plans.
© 2023 - 2026 ERA Franchise Systems LLC. All rights reserved. ERA Franchise Systems LLC fully supports the principles of the Fair Housing Act and the Equal Opportunity Act. ERA, ERA Real Estate powered, and their respective logos are registered service marks of ERA Franchise Systems LLC. Each office is independently owned and operated.