
10349 Sparta Hwy, Rock Island, TN 38581
Local realty services provided by:Reliant Realty ERA Powered
10349 Sparta Hwy,Rock Island, TN 38581
$679,900
- 4 Beds
- 3 Baths
- 3,962 sq. ft.
- Single family
- Coming Soon
Listed by: nicole martin, april martin
Office: zach taylor real estate
MLS#:3624860
Source:NASHVILLE
Price summary
- Price:$679,900
- Price per sq. ft.:$171.61
About this home
Discover the perfect blend of privacy, space, and opportunity! This 4-bedroom, 3-bath home with a bonus room sits on 4.5 unrestricted acres tucked away off the highway, offering the peaceful, private setting you’ve been searching for. With potential for an Airbnb, in-law suite, or multigenerational living, the possibilities are endless!
Located in the highly desirable Rock Island area, you’ll be just minutes from Rock Island State Park, beautiful waterfalls, and some of Middle Tennessee’s most breathtaking outdoor destinations. Whether you’re looking for room to spread out, a private retreat, or a property with income-producing potential, this one deserves a spot on your radar! Schedule your private showing today.
Contact an agent
Home facts
- Year built:1995
- Subdivision & Development:none
- Listing ID #:3624860
- Updated:October 23, 2026 at 08:54 PM
Rooms and interior
- Bedrooms:4
- Total bathrooms:3
- Full bathrooms:3
- Flooring:Concrete, Tile
- Kitchen Description:Dishwasher, Refrigerator
- Basement Description:Finished
- Living area:3,962 sq. ft.
Heating and cooling
- Cooling:Ceiling Fan(s), Central Air
- Heating:Central
- Central air:Yes
Structure and exterior
- Year built:1995
- Building area:3,962 sq. ft.
- Lot area:4.54 Acres
- Lot Features:Wooded
- Construction Materials:Brick, Vinyl Siding
- Levels:3 Story
Schools
- High school:Warren County High School
- Middle school:Eastside Elementary
- Elementary school:Eastside Elementary
Utilities
- Water:Private, Water Available
- Sewer:Septic Tank
Finances and disclosures
- Price:$679,900
- Price per sq. ft.:$171.61
- Tax amount:$1,485
Features and amenities
- Appliances:Dishwasher, Refrigerator
- Amenities:Ceiling Fan(s), High Speed Internet, In-Law Floorplan, Walk-In Closet(s)
- Pool features:Above Ground, Private Pool
Parking
- Total parking spaces:3
- Parking description:Attached/Detached
- Garage:Yes
- Garage spaces:3
 Copyright 2026 Realtracs Mls. All rights reserved. Realtracs Mls provides content displayed here (“provided content”) on an “as is” basis and makes no representations or warranties regarding the provided content, including, but not limited to those of non-infringement, timeliness, accuracy, or completeness. Individuals and companies using information presented are responsible for verification and validation of information they utilize and present to their customers and clients. Realtracs Mls will not be liable for any damage or loss resulting from use of the provided content or the products available through Portals, IDX, VOW, and/or Syndication. Recipients of this information shall not resell, redistribute, reproduce, modify, or otherwise copy any portion thereof without the expressed written consent of Realtracs Mls.
New listings near 10349 Sparta Hwy
- Coming Soon
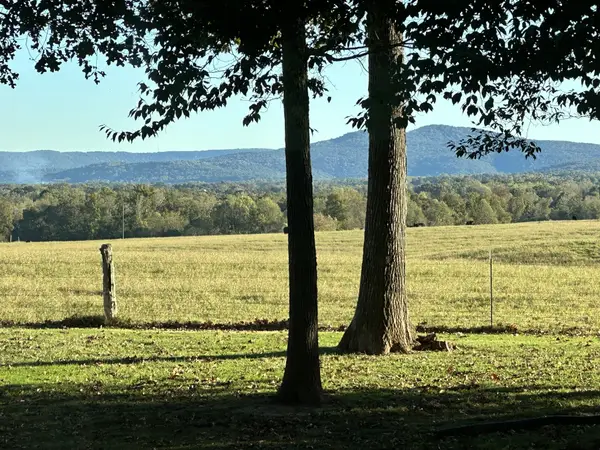 $549,000Coming Soon4 beds 3 baths2,980 sq. ft.
2465 Bybee Chapel Road, Rock Island, TN 38581
MLS# 3623421Listed by: EXIT REALTY BOB LAMB & ASSOCIATES - Coming Soon
 $155,000Coming Soon6 Acres
0 Collier Lane, Rock Island, TN 38581
MLS# 3264124Listed by: THIRD TENNESSEE REALTY AND ASSOCIATES - New
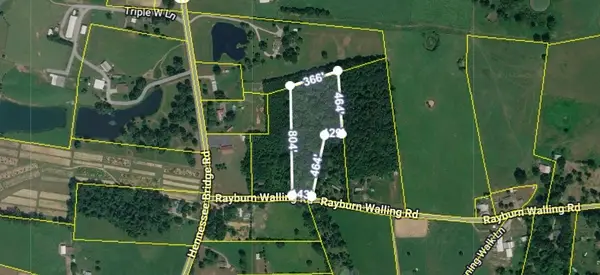 $65,000Active6.4 Acres
0 Rayburn Walling Rd, Rock Island, TN 38581
MLS# 3624394Listed by: PAUL HOLDER REALTY & AUCTION - New
 $3,199,000Active83.58 Acres
622 Hannahs Haven Ln, Rock Island, TN 38581
MLS# 3620638Listed by: COMPASS RE - New
 $599,000Active3 beds 4 baths4,156 sq. ft.
115 Long Point Dr, Rock Island, TN 38581
MLS# 3620447Listed by: TRUE NORTH REAL ESTATE SERVICES, LLC 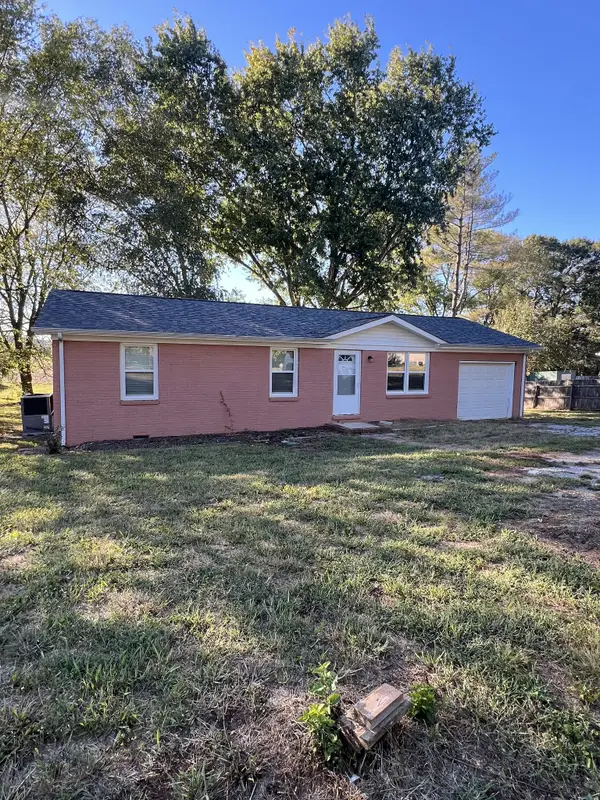 $214,900Active3 beds 2 baths1,000 sq. ft.
267 Royal Dr, Rock Island, TN 38581
MLS# 3611889Listed by: JONES & CO. REAL ESTATE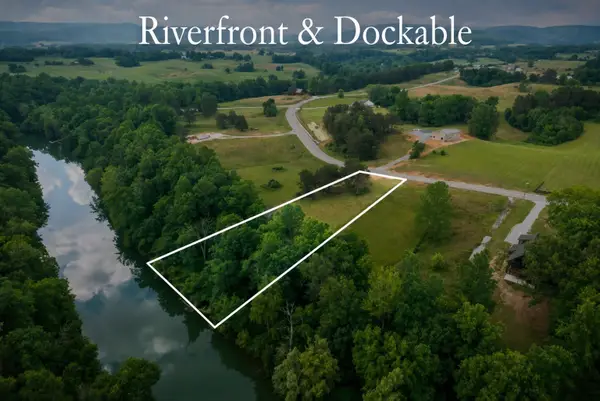 $129,500Active1 Acres
0 Hidden River Rd, Rock Island, TN 38581
MLS# 3611485Listed by: FORWARD REALTY GROUP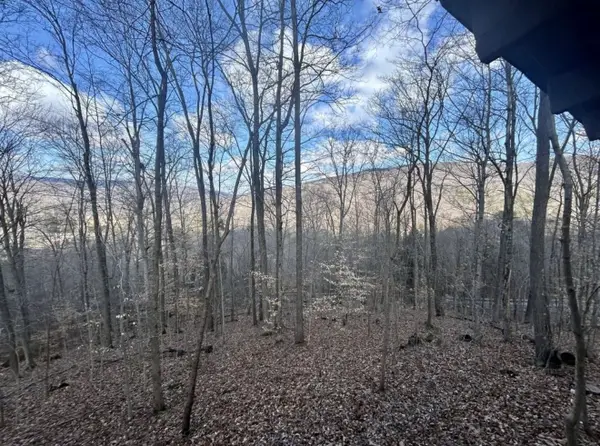 $159,900Active5.3 Acres
10127 Rocky River Rd, Rock Island, TN 38581
MLS# 3598464Listed by: BETTER HOMES AND GARDENS REAL ESTATE TOWN & LAKE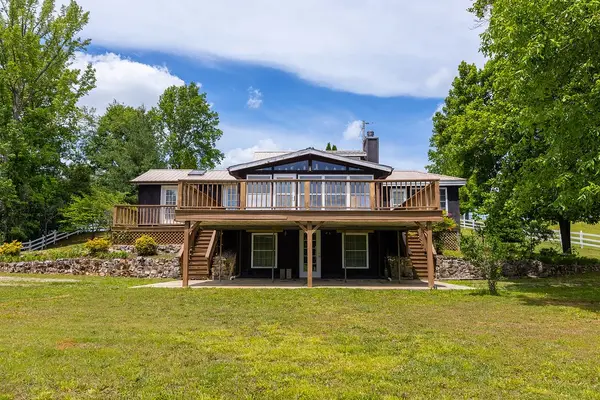 $229,000Active2 beds 1 baths1,952 sq. ft.
5330 Sparta Hwy, Rock Island, TN 38581
MLS# 3597560Listed by: D.M. SIMPSON REALTORS & AUCTIONEERS


Protect your home and budget from life's surprises with an Assurant Home Warranty, backed by a partner that supports you through every step of homeownership. Explore Plans.
© 2023 - 2026 ERA Franchise Systems LLC. All rights reserved. ERA Franchise Systems LLC fully supports the principles of the Fair Housing Act and the Equal Opportunity Act. ERA, ERA Real Estate powered, and their respective logos are registered service marks of ERA Franchise Systems LLC. Each office is independently owned and operated.