
885 Junior Witt Rd, Rock Island, TN 38581
Local realty services provided by:ERA Chappell & Associates Realty & Rental
885 Junior Witt Rd,Rock Island, TN 38581
$213,500
- 3 Beds
- 2 Baths
- - sq. ft.
- Mobile / Manufactured
- Sold
Listed by: brandon wingate
Office: the wingate group llc.
MLS#:3288291
Source:NASHVILLE
Sorry, we are unable to map this address
Price summary
- Price:$213,500
About this home
NEW Never lived in Clayton home on perminant foundation, Still under warranty with Clayton Homes, Energy Star home, large yard with privacy fence, beautiful landscaping, new large decks front and back, and increadable views. This home is priced to sell! Owner offering $7,500 towards closing costs! Don't miss this one!
Contact an agent
Home facts
- Year built:2026
- Subdivision & Development:Warren
- Listing ID #:3288291
- Added:41 day(s) ago
- Updated:August 30, 2026 at 07:15 AM
Rooms and interior
- Bedrooms:3
- Total bathrooms:2
- Full bathrooms:2
- Flooring:Laminate
- Kitchen Description:Dishwasher, Refrigerator
- Basement:Yes
- Basement Description:Crawl Space
Heating and cooling
- Cooling:Ceiling Fan(s), Central Air, Electric
- Heating:Central, ENERGY STAR Qualified Equipment, Electric
- Central air:Yes
Structure and exterior
- Roof:Asphalt
- Year built:2026
- Lot Features:Level
- Construction Materials:Vinyl Siding
- Exterior Features:Deck
- Levels:1 Story
Schools
- High school:Warren County High School
- Middle school:Eastside Elementary
- Elementary school:Eastside Elementary
Utilities
- Water:Private, Water Available
- Sewer:Septic Tank
Finances and disclosures
- Price:$213,500
- Tax amount:$249
Features and amenities
- Appliances:Dishwasher, Refrigerator
- Amenities:Ceiling Fan(s), Smart Light(s), Smart Thermostat, Walk-In Closet(s)
Parking
- Total parking spaces:4
- Parking description:Driveway, Gravel
 Copyright 2026 Realtracs Mls. All rights reserved. Realtracs Mls provides content displayed here (“provided content”) on an “as is” basis and makes no representations or warranties regarding the provided content, including, but not limited to those of non-infringement, timeliness, accuracy, or completeness. Individuals and companies using information presented are responsible for verification and validation of information they utilize and present to their customers and clients. Realtracs Mls will not be liable for any damage or loss resulting from use of the provided content or the products available through Portals, IDX, VOW, and/or Syndication. Recipients of this information shall not resell, redistribute, reproduce, modify, or otherwise copy any portion thereof without the expressed written consent of Realtracs Mls.
New listings near 885 Junior Witt Rd
- Coming Soon
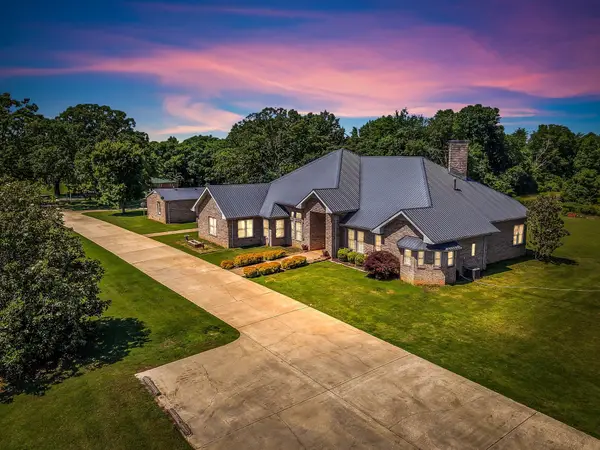 $850,000Coming Soon4 beds 5 baths4,262 sq. ft.
555 Randall Hitchcock Rd, Rock Island, TN 38581
MLS# 3526398Listed by: HAFNER REAL ESTATE - New
 $879,900Active-- beds -- baths
0 Sparkman Town Bone Cave Rd, Doyle, TN 38559
MLS# 3527278Listed by: MOSSY OAK PROPERTIES, TENNESSEE LAND & FARM, LLC - New
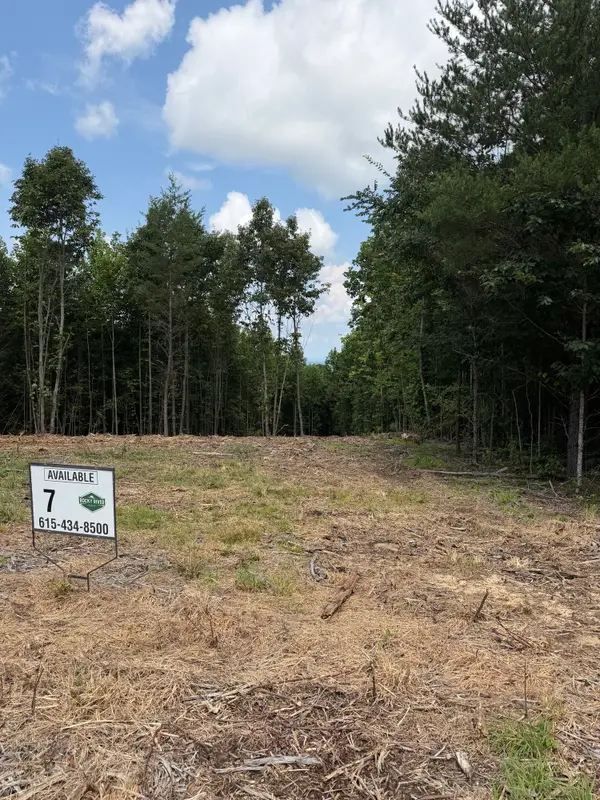 $49,900Active1.11 Acres
0 Rocky Lane, Spencer, TN 38585
MLS# 3526759Listed by: PETER SCERBO - BROKER - New
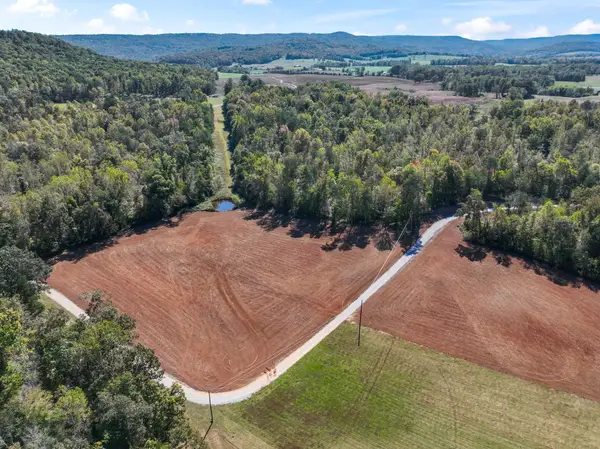 $49,000Active5.08 Acres
0 Ranches At Hidden River Pres, Rock Island, TN 38581
MLS# 3526038Listed by: SIMS COMMERCIAL REALTORS & AUCTIONEERS - New
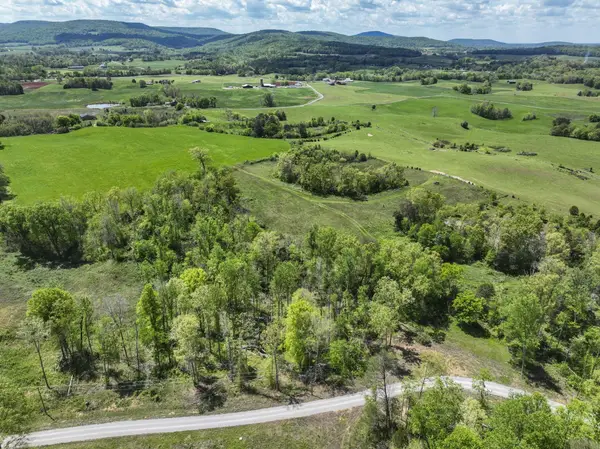 $89,900Active10.16 Acres
0 Ranches At Hidden River Pres, Rock Island, TN 38581
MLS# 3520628Listed by: SIMS COMMERCIAL REALTORS & AUCTIONEERS - New
 $32,000Active4.2 Acres
0 Hillis Cemetary Rd, Spencer, TN 38585
MLS# 3518390Listed by: TRUE NORTH REAL ESTATE SERVICES, LLC  $147,966Active1.1 Acres
0 Hidden River Rd, Rock Island, TN 38581
MLS# 3514547Listed by: BENCHMARK REALTY, LLC $1,569,000Active4 beds 4 baths4,296 sq. ft.
18 Admiral Ln, Rock Island, TN 38581
MLS# 3510883Listed by: COMPASS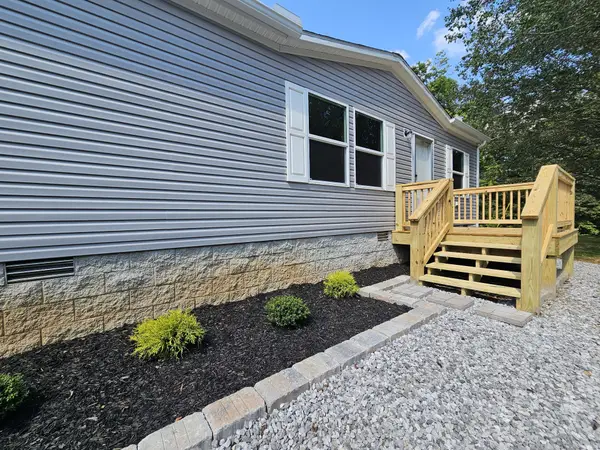 $229,900Active3 beds 2 baths1,264 sq. ft.
2516 Goodbar Rd, Rock Island, TN 38581
MLS# 3513162Listed by: THE WINGATE GROUP LLC $1,750,000Active4 beds 4 baths7,067 sq. ft.
3667 Locke Bend Rd, Rock Island, TN 38581
MLS# 3512932Listed by: CAMPBELL REALTY


Protect your home and budget from life's surprises with an Assurant Home Warranty, backed by a partner that supports you through every step of homeownership. Explore Plans.
© 2023 - 2026 ERA Franchise Systems LLC. All rights reserved. ERA Franchise Systems LLC fully supports the principles of the Fair Housing Act and the Equal Opportunity Act. ERA, ERA Real Estate powered, and their respective logos are registered service marks of ERA Franchise Systems LLC. Each office is independently owned and operated.