
9101 Lynnwood Lane, Rockford, TN 37853
Local realty services provided by:ERA Chappell & Associates Realty & Rental
9101 Lynnwood Lane,Rockford, TN 37853
$875,000
- 3 Beds
- 3 Baths
- 2,626 sq. ft.
- Single family
- Active
Listed by: robert dansereau
Office: alliance sotheby's international realty
MLS#:3633529
Source:NASHVILLE
Price summary
- Price:$875,000
- Price per sq. ft.:$333.21
About this home
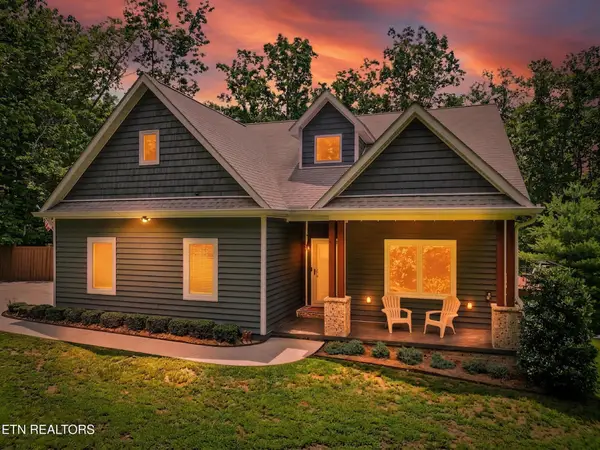
Contemporary Mountain Home on 6+ Private Acres Conveniently Located Between Knoxville and Maryville. This beautifully maintained property will make you feel like you are living in the Great Smoky Mountains National Park. Pass through the gate and follow the driveway through the forest to your retreat. This home has 2600+ square feet over two levels with great interior features including: hardwood and tile flooring, tongue and groove ceilings with exposed beams, 3 fireplaces, a large kitchen with stainless steel appliances and solid surface counter tops, a formal dining room for special occasions, and a large primary bedroom with vaulted ceilings and a spa like bathroom. Guests will want to stay an extra night in one of the two additional bedrooms with shared bath. Entertain on your new outdoor deck that will accommodate all of your friends. Recent upgrades include a Generac generator, dual fuel HVAC system, cast iron wood burning fireplace insert, and a whole house water filtration system. The detached workshop/garage has plenty of room for your tools and toys, and includes a partially finished second floor that is perfect for a studio or guest suite. Other features include a covered space for your RV or boat with electricity in place and a woodshed to store felled trees. Once you step foot on this property, you will not want to leave. Book your showing today!...
Contact an agent
Home facts
- Year built:1979
- Subdivision & Development:Lynnwood
- Listing ID #:3633529
- Added:11 day(s) ago
- Updated:November 18, 2026 at 03:51 PM
Rooms and interior
- Bedrooms:3
- Total bathrooms:3
- Full bathrooms:2
- Half bathrooms:1
- Flooring:Tile
- Kitchen Description:Dishwasher, Disposal, Refrigerator
- Basement Description:Crawl Space
- Living area:2,626 sq. ft.
Heating and cooling
- Cooling:Ceiling Fan(s), Central Air
- Heating:Central, Electric, Propane
- Central air:Yes
Structure and exterior
- Year built:1979
- Building area:2,626 sq. ft.
- Lot area:6.2 Acres
- Lot Features:Wooded
- Architectural Style:Contemporary
- Construction Materials:Frame, Stone
- Exterior Features:Deck
- Levels:2 Story
Utilities
- Water:Well
- Sewer:Septic Tank
Finances and disclosures
- Price:$875,000
- Price per sq. ft.:$333.21
- Tax amount:$1,578
Features and amenities
- Appliances:Dishwasher, Disposal, Refrigerator
- Amenities:Ceiling Fan(s), Smoke Detector(s)
Parking
- Total parking spaces:3
- Garage:Yes
- Garage spaces:1
- Carport spaces:2
 Copyright 2026 Realtracs Mls. All rights reserved. Realtracs Mls provides content displayed here (“provided content”) on an “as is” basis and makes no representations or warranties regarding the provided content, including, but not limited to those of non-infringement, timeliness, accuracy, or completeness. Individuals and companies using information presented are responsible for verification and validation of information they utilize and present to their customers and clients. Realtracs Mls will not be liable for any damage or loss resulting from use of the provided content or the products available through Portals, IDX, VOW, and/or Syndication. Recipients of this information shall not resell, redistribute, reproduce, modify, or otherwise copy any portion thereof without the expressed written consent of Realtracs Mls.
New listings near 9101 Lynnwood Lane


Protect your home and budget from life's surprises with an Assurant Home Warranty, backed by a partner that supports you through every step of homeownership. Explore Plans.
© 2023 - 2026 ERA Franchise Systems LLC. All rights reserved. ERA Franchise Systems LLC fully supports the principles of the Fair Housing Act and the Equal Opportunity Act. ERA, ERA Real Estate powered, and their respective logos are registered service marks of ERA Franchise Systems LLC. Each office is independently owned and operated.